1180 Birchview Drive, Mississauga

Listed at: $5,777,000

Sold price and days on market are available to registered members.

6 bedrooms, 8 bathrooms

5,000+ sqft

Property Type: Detached

MLS#: W11939689

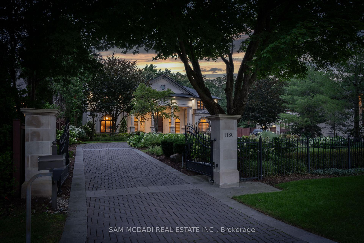
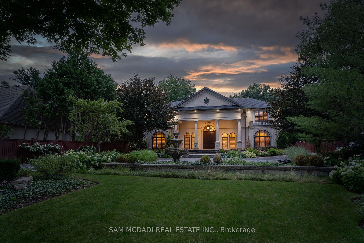
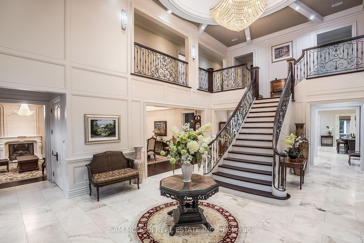
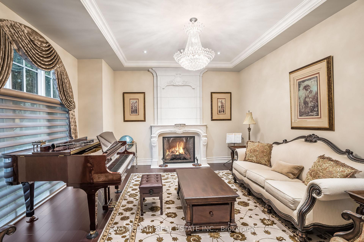
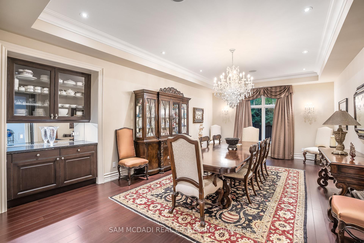
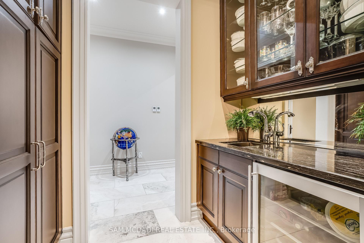
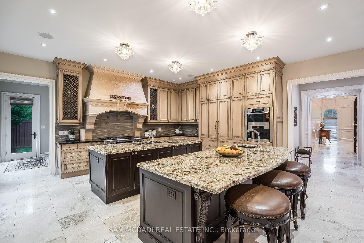
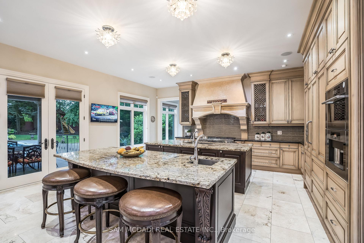
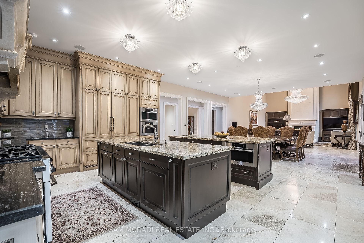
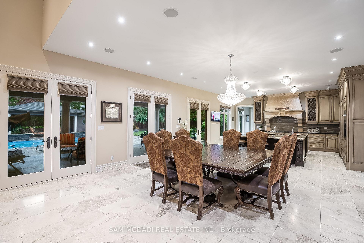
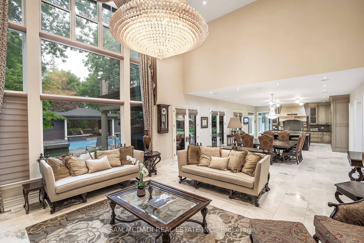
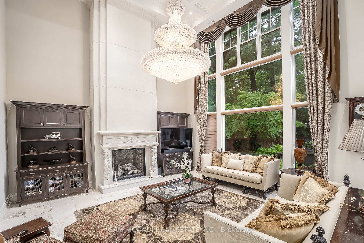
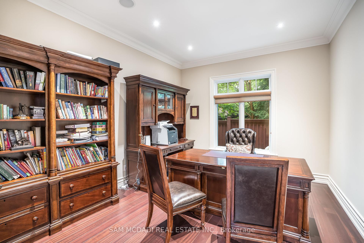
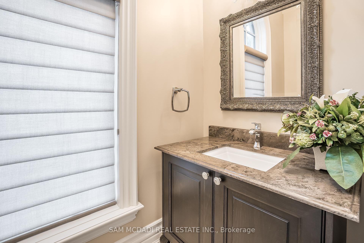
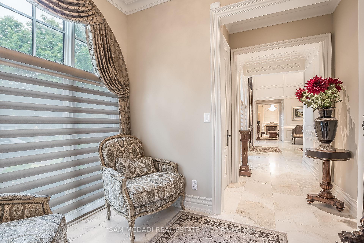
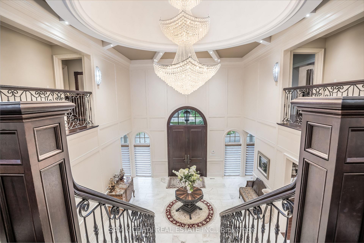
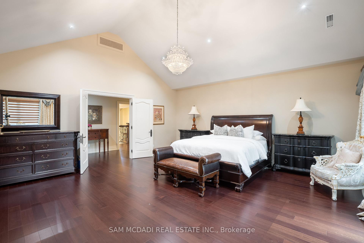
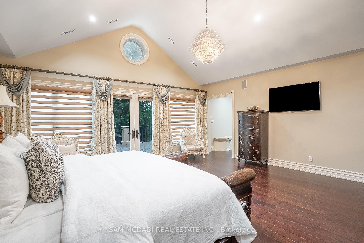
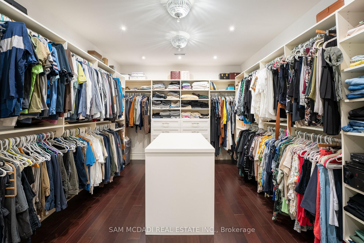
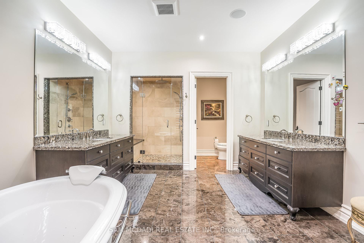
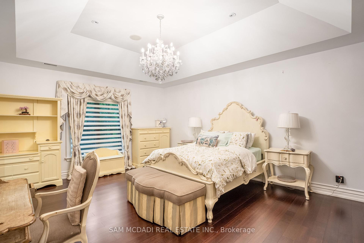
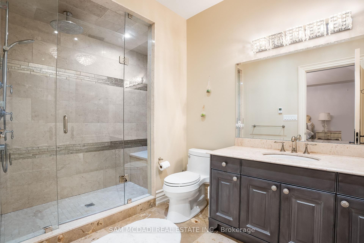
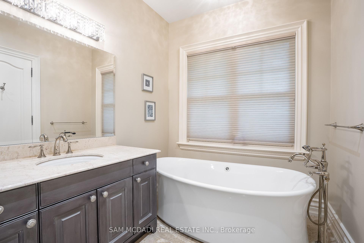
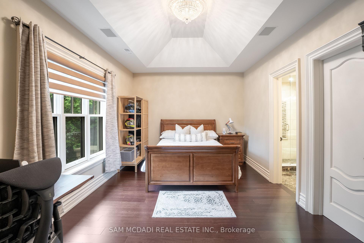
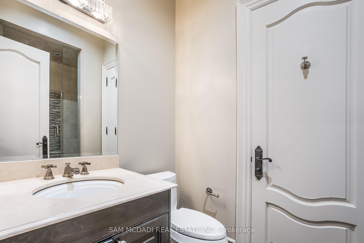
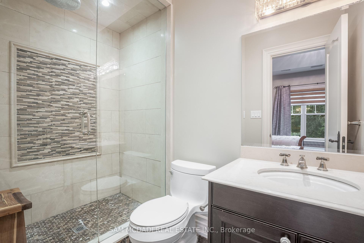
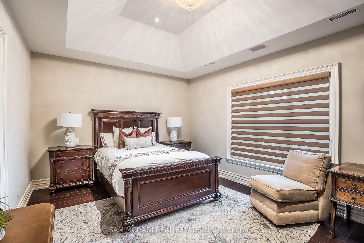
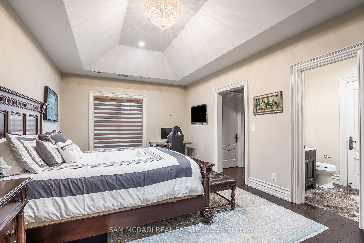
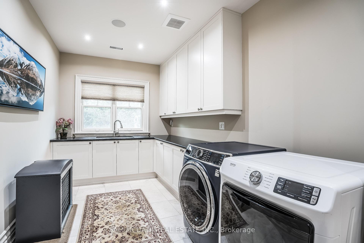
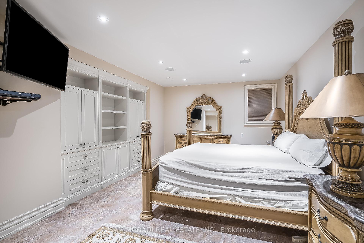
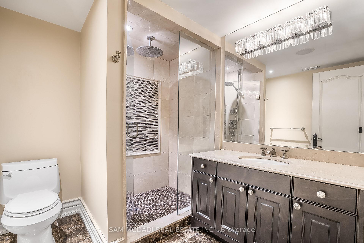
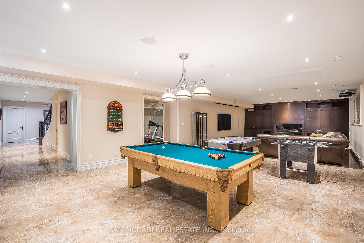
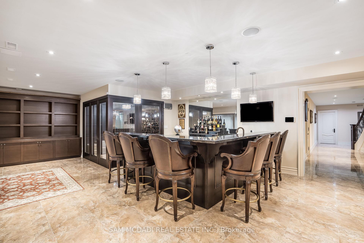
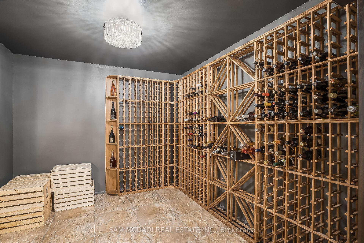
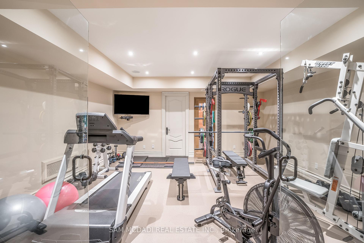
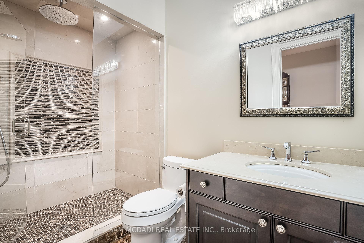
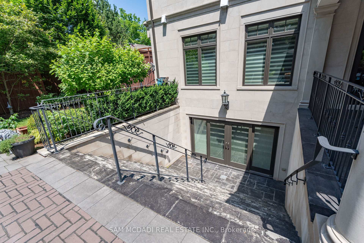
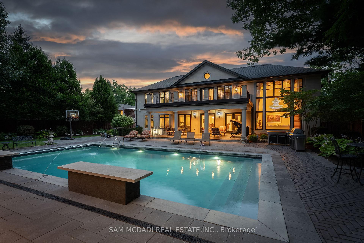
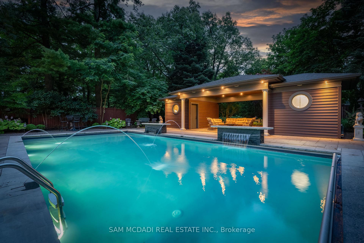
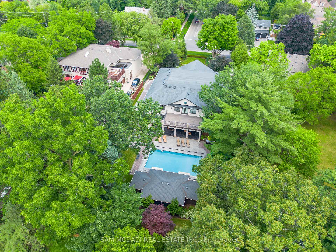
Welcome to 1180 Birchview Drive, a custom Parisian styled masterpiece on a privately gated lot measuring 100 x 272 feet in sought-after Lorne Park. The bespoke 11,464 square foot interior immediately captivates with the highest quality and attention to detail being showcased throughout this 6 bedroom, 8 bathroom estate. The main level presents refined finishes including a mixture of elegant marble and hardwood floors, custom wall panelling, multiple limestone gas fireplaces, soaring ceiling heights with exquisite crystal chandeliers and LED pot lights, expansive windows, and the list goes on. Designed to seamlessly entertain, the open concept floor plan leads guests from the kitchen through to the dining and living areas, and out to the private backyard oasis with luxurious amenities including a salt water pool, a private cedar cabana, an outdoor bbq, and a covered patio. Ascend the grand staircase and discover the Owner's suite elevated with a private terrace overlooking the meticulously landscaped grounds, a 5pc ensuite with heated floors, and a prodigious walk-in closet. 4 more spacious bedrooms with their own captivating design details and ensuites down the hall. Additional luxuries include: security cameras, a Control4 system, heated floors in several rooms and ensuites, a gym, a guest suite, a wet bar, a temperature controlled wine cellar, an open concept movie theatre, an insulated music room, an office, a kitchenette in the garage, an in-ground sprinkler system, and more. **EXTRAS** Exceptional location with close proximity to esteemed public and private schools, Port Credit and Clarkson Village's charming local restaurants, shopping boutiques, and lakefront parks + a quick commute to downtown Toronto!

1180 Birchview Drive - Detached photo 1 of 40 in Mississauga, Ontario
1180 Birchview Drive - Detached photo 2 of 40 in Mississauga, Ontario
1180 Birchview Drive - Detached photo 3 of 40 in Mississauga, Ontario
1180 Birchview Drive - Detached photo 4 of 40 in Mississauga, Ontario
1180 Birchview Drive - Detached photo 5 of 40 in Mississauga, Ontario
1180 Birchview Drive - Detached photo 6 of 40 in Mississauga, Ontario
1180 Birchview Drive - Detached photo 7 of 40 in Mississauga, Ontario
1180 Birchview Drive - Detached photo 8 of 40 in Mississauga, Ontario
1180 Birchview Drive - Detached photo 9 of 40 in Mississauga, Ontario
1180 Birchview Drive - Detached photo 10 of 40 in Mississauga, Ontario
1180 Birchview Drive - Detached photo 11 of 40 in Mississauga, Ontario
1180 Birchview Drive - Detached photo 12 of 40 in Mississauga, Ontario
1180 Birchview Drive - Detached photo 13 of 40 in Mississauga, Ontario
1180 Birchview Drive - Detached photo 14 of 40 in Mississauga, Ontario
1180 Birchview Drive - Detached photo 15 of 40 in Mississauga, Ontario
1180 Birchview Drive - Detached photo 16 of 40 in Mississauga, Ontario
1180 Birchview Drive - Detached photo 17 of 40 in Mississauga, Ontario
1180 Birchview Drive - Detached photo 18 of 40 in Mississauga, Ontario
1180 Birchview Drive - Detached photo 19 of 40 in Mississauga, Ontario
1180 Birchview Drive - Detached photo 20 of 40 in Mississauga, Ontario
1180 Birchview Drive - Detached photo 21 of 40 in Mississauga, Ontario
1180 Birchview Drive - Detached photo 22 of 40 in Mississauga, Ontario
1180 Birchview Drive - Detached photo 23 of 40 in Mississauga, Ontario
1180 Birchview Drive - Detached photo 24 of 40 in Mississauga, Ontario
1180 Birchview Drive - Detached photo 25 of 40 in Mississauga, Ontario
1180 Birchview Drive - Detached photo 26 of 40 in Mississauga, Ontario
1180 Birchview Drive - Detached photo 27 of 40 in Mississauga, Ontario
1180 Birchview Drive - Detached photo 28 of 40 in Mississauga, Ontario
1180 Birchview Drive - Detached photo 29 of 40 in Mississauga, Ontario
1180 Birchview Drive - Detached photo 30 of 40 in Mississauga, Ontario
1180 Birchview Drive - Detached photo 31 of 40 in Mississauga, Ontario
1180 Birchview Drive - Detached photo 32 of 40 in Mississauga, Ontario
1180 Birchview Drive - Detached photo 33 of 40 in Mississauga, Ontario
1180 Birchview Drive - Detached photo 34 of 40 in Mississauga, Ontario
1180 Birchview Drive - Detached photo 35 of 40 in Mississauga, Ontario
1180 Birchview Drive - Detached photo 36 of 40 in Mississauga, Ontario
1180 Birchview Drive - Detached photo 37 of 40 in Mississauga, Ontario
1180 Birchview Drive - Detached photo 38 of 40 in Mississauga, Ontario
1180 Birchview Drive - Detached photo 39 of 40 in Mississauga, Ontario
1180 Birchview Drive - Detached photo 40 of 40 in Mississauga, Ontario
sold

Sold · Listed at $5,777,000 - 1180 Birchview Drive, Mississauga

Neighbourhood: Lorne Park

6Beds
8Baths
5,000+Sq Ft
Detached

Virtual Tour Available

Walk through this property from anywhere

Property Details
MLS Number
W11939689
Property Type
Detached
Status
sold
Bedrooms
6
Bathrooms
8
Square Feet
5,000+ sqft
Neighbourhood
Mississauga
Listing Brokerage
SAM MCDADI REAL ESTATE INC.
Description

Welcome to 1180 Birchview Drive, a custom Parisian styled masterpiece on a privately gated lot measuring 100 x 272 feet in sought-after Lorne Park. The bespoke 11,464 square foot interior immediately captivates with the highest quality and attention to detail being showcased throughout this 6 bedroom, 8 bathroom estate. The main level presents refined finishes including a mixture of elegant marble and hardwood floors, custom wall panelling, multiple limestone gas fireplaces, soaring ceiling heights with exquisite crystal chandeliers and LED pot lights, expansive windows, and the list goes on. Designed to seamlessly entertain, the open concept floor plan leads guests from the kitchen through to the dining and living areas, and out to the private backyard oasis with luxurious amenities including a salt water pool, a private cedar cabana, an outdoor bbq, and a covered patio. Ascend the grand staircase and discover the Owner's suite elevated with a private terrace overlooking the meticulously landscaped grounds, a 5pc ensuite with heated floors, and a prodigious walk-in closet. 4 more spacious bedrooms with their own captivating design details and ensuites down the hall. Additional luxuries include: security cameras, a Control4 system, heated floors in several rooms and ensuites, a gym, a guest suite, a wet bar, a temperature controlled wine cellar, an open concept movie theatre, an insulated music room, an office, a kitchenette in the garage, an in-ground sprinkler system, and more. **EXTRAS** Exceptional location with close proximity to esteemed public and private schools, Port Credit and Clarkson Village's charming local restaurants, shopping boutiques, and lakefront parks + a quick commute to downtown Toronto!

Sale Summary

SOLD

Sold Price

Sign up free to see

Listed: $5,777,000

Days on Market

Sign up free to see

Listed

March 3, 2026

Property Type

Detached

City

Mississauga

Under TRREB rules, the sold price, sale date and days on market are shown to registered members only. Registration is free and takes less than a minute.

Thinking of Selling?

This sale is a live data point for your neighbourhood. Joe Battaglia has sold 500+ homes in the GTA and can tell you exactly what your home would fetch in today's market — for free.

1180 Birchview Drive, Mississauga

Open in Google Maps

Use the map controls to zoom, pan, and switch between map and satellite views. Drag to explore the neighbourhood.

Neighbourhood guide

About Lorne Park, Mississauga

Mississauga's Premier Address

Lorne Park is widely regarded as one of Mississauga's most prestigious neighbourhoods. Known for its large lots, mature trees, and stately homes, this established community offers a peaceful, upscale living environment. The area features a mix of renovated heritage homes and impressive new builds, all set along winding, tree-canopied streets.

  • Large lots with mature trees and established gardens
  • Prestigious address with strong property values
  • Close to Lake Ontario and waterfront parks
  • Excellent public and private schools

Schools in Lorne Park

  • Lorne Park Secondary SchoolPublic High School
  • Applewood Heights Secondary SchoolPublic High School
  • Lorne Park Public SchoolPublic Elementary
  • McKinnon Public SchoolPublic Elementary

School boundaries change — confirm with the school board before you buy.

Search
Log in
    1180 Birchview Drive | 6bd 8ba Detached Sold · Listed $5,777,000