12 Tetbury Crescent, Toronto C13

Listed at: $4,999,000

Sold price and days on market are available to registered members.

5 bedrooms, 5 bathrooms

3,500 - 3,999 sqft

Property Type: Detached

MLS#: C12241717

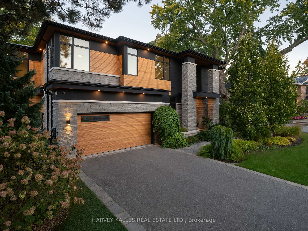
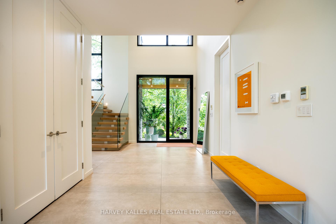
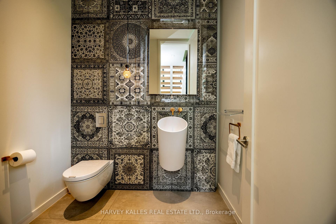
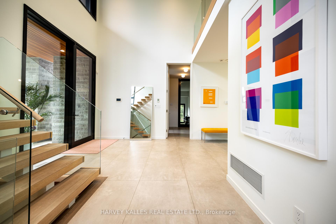
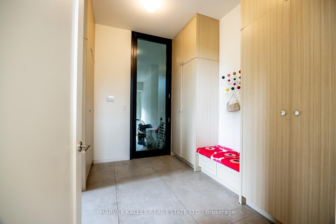
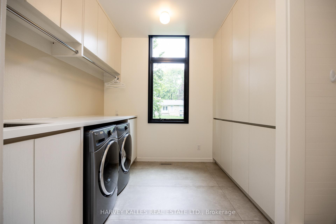
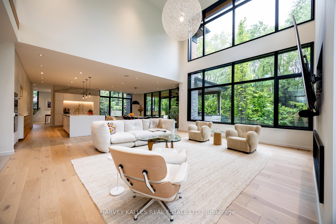
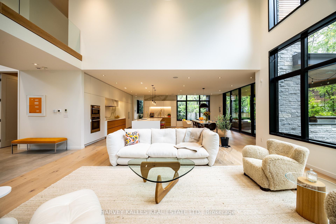
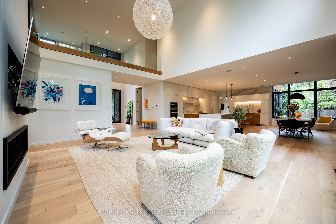
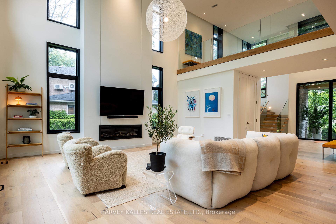
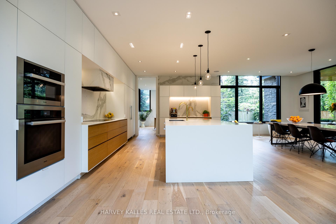
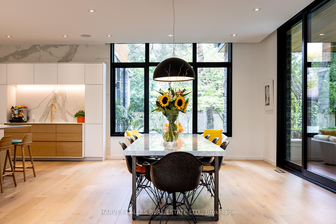
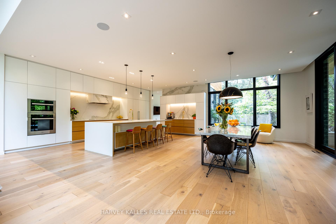
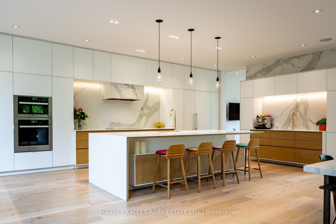
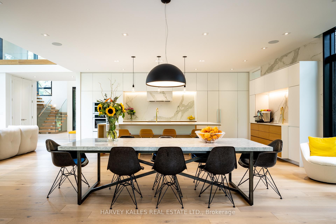
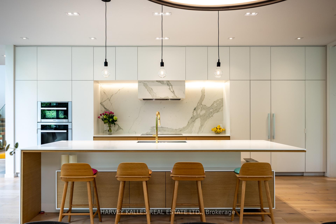
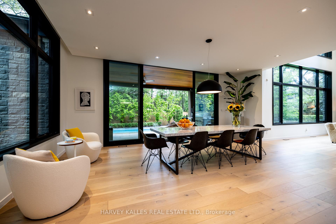
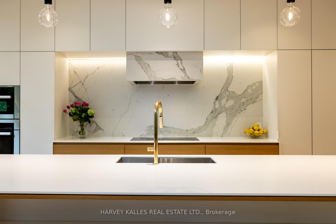
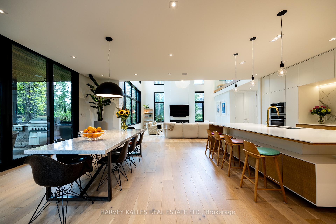
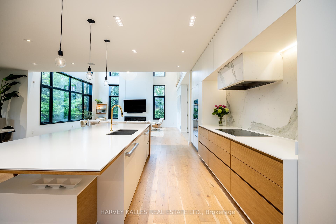
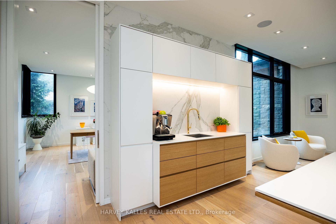
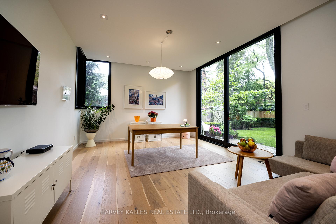
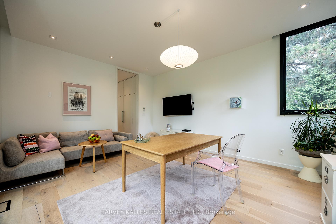
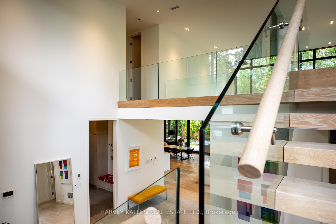
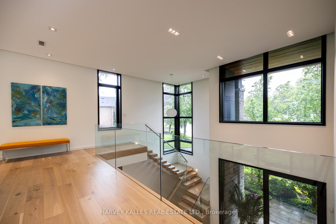
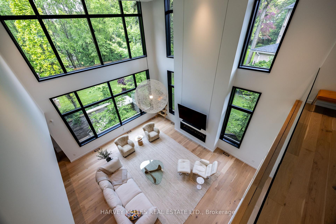
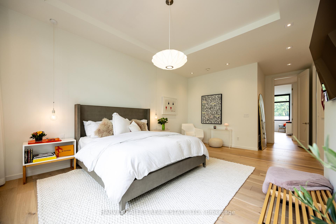
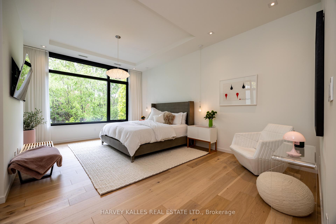
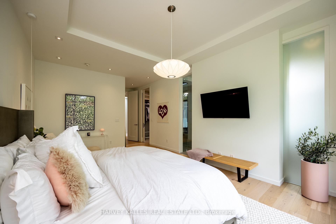
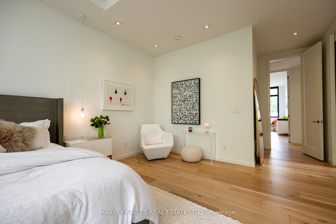
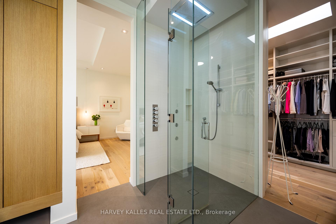
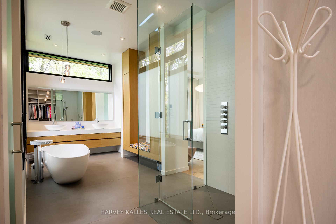
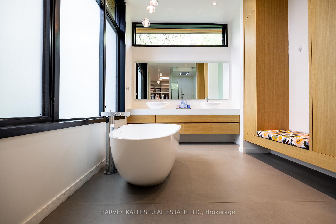
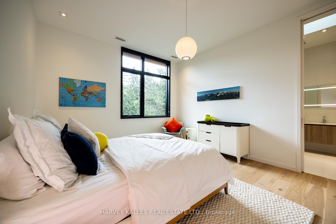
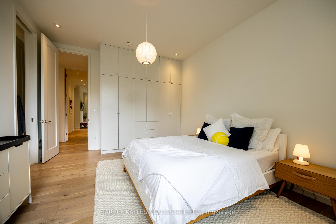
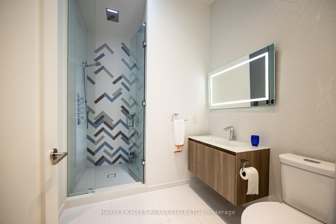
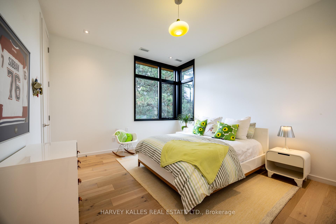
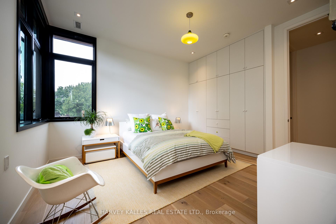
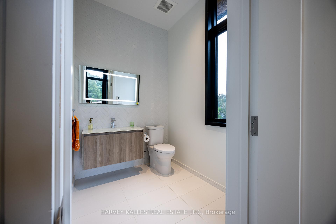
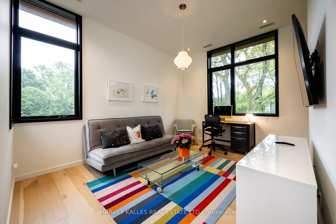
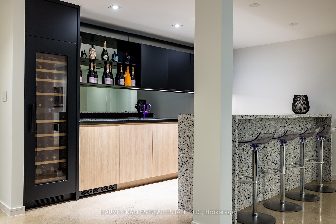
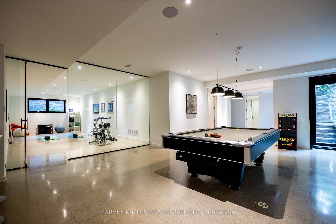
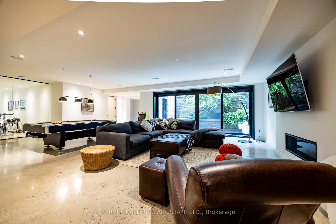
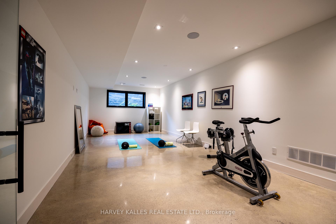
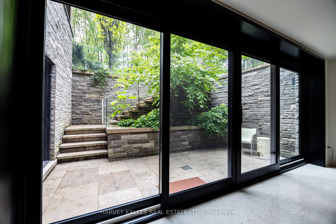
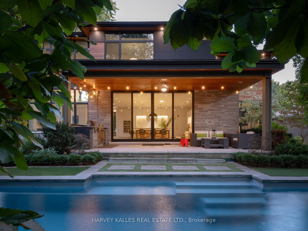
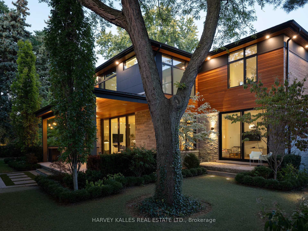
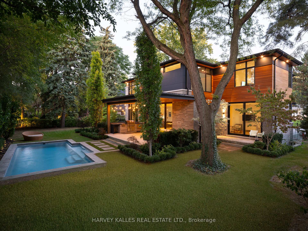
An architectural triumph in the heart of Donalda, 12 Tetbury Crescent blends minimalist sophistication with family functionality on a quiet, tree-lined crescent in one of Toronto's most sought-after neighbourhoods. Designed by acclaimed architect David Small and built by Profile Custom Homes, this luxury home sits on a rare pie-shaped lot that widens to 128 feet at the rear and offers approximately 6,900 Sq. Ft. of finished living space across three sun-filled levels. The striking exterior clad in signature tiger stone and Douglas fir panelling hints at the modern design and exceptional quality found inside. Featuring soaring ceilings, oversized Kolbe windows, open riser staircases, radiant heated floors, and imported custom finishes, the home is filled with natural light and refined detail throughout. The designer kitchen includes quartz waterfall counters, Miele appliances, and a hidden appliance wall, flowing seamlessly into the dramatic two-storey great room and covered terrace with built-in BBQ and outdoor fridge. A mudroom, spacious laundry room with pet wash, and direct access to the heated garage offer everyday convenience. Upstairs, the primary suite includes a spa-inspired 7-piece ensuite and custom dressing room, with three additional bedrooms and designer baths. The walk-out lower level includes a wet bar, gym, recreation room, guest suite, and polished concrete floors. Professionally landscaped by Matt Hilton, the backyard features an in-ground pool, outdoor kitchen, and multiple entertaining zones. Steps to the Donalda Club and minutes to top-rated private schools including Crescent, Crestwood, Bayview Glen, and Toronto French School.

12 Tetbury Crescent - Detached photo 1 of 50 in Don Mills / Parkwoods / Victoria Village, Ontario
12 Tetbury Crescent - Detached photo 2 of 50 in Don Mills / Parkwoods / Victoria Village, Ontario
12 Tetbury Crescent - Detached photo 3 of 50 in Don Mills / Parkwoods / Victoria Village, Ontario
12 Tetbury Crescent - Detached photo 4 of 50 in Don Mills / Parkwoods / Victoria Village, Ontario
12 Tetbury Crescent - Detached photo 5 of 50 in Don Mills / Parkwoods / Victoria Village, Ontario
12 Tetbury Crescent - Detached photo 6 of 50 in Don Mills / Parkwoods / Victoria Village, Ontario
12 Tetbury Crescent - Detached photo 7 of 50 in Don Mills / Parkwoods / Victoria Village, Ontario
12 Tetbury Crescent - Detached photo 8 of 50 in Don Mills / Parkwoods / Victoria Village, Ontario
12 Tetbury Crescent - Detached photo 9 of 50 in Don Mills / Parkwoods / Victoria Village, Ontario
12 Tetbury Crescent - Detached photo 10 of 50 in Don Mills / Parkwoods / Victoria Village, Ontario
12 Tetbury Crescent - Detached photo 11 of 50 in Don Mills / Parkwoods / Victoria Village, Ontario
12 Tetbury Crescent - Detached photo 12 of 50 in Don Mills / Parkwoods / Victoria Village, Ontario
12 Tetbury Crescent - Detached photo 13 of 50 in Don Mills / Parkwoods / Victoria Village, Ontario
12 Tetbury Crescent - Detached photo 14 of 50 in Don Mills / Parkwoods / Victoria Village, Ontario
12 Tetbury Crescent - Detached photo 15 of 50 in Don Mills / Parkwoods / Victoria Village, Ontario
12 Tetbury Crescent - Detached photo 16 of 50 in Don Mills / Parkwoods / Victoria Village, Ontario
12 Tetbury Crescent - Detached photo 17 of 50 in Don Mills / Parkwoods / Victoria Village, Ontario
12 Tetbury Crescent - Detached photo 18 of 50 in Don Mills / Parkwoods / Victoria Village, Ontario
12 Tetbury Crescent - Detached photo 19 of 50 in Don Mills / Parkwoods / Victoria Village, Ontario
12 Tetbury Crescent - Detached photo 20 of 50 in Don Mills / Parkwoods / Victoria Village, Ontario
12 Tetbury Crescent - Detached photo 21 of 50 in Don Mills / Parkwoods / Victoria Village, Ontario
12 Tetbury Crescent - Detached photo 22 of 50 in Don Mills / Parkwoods / Victoria Village, Ontario
12 Tetbury Crescent - Detached photo 23 of 50 in Don Mills / Parkwoods / Victoria Village, Ontario
12 Tetbury Crescent - Detached photo 24 of 50 in Don Mills / Parkwoods / Victoria Village, Ontario
12 Tetbury Crescent - Detached photo 25 of 50 in Don Mills / Parkwoods / Victoria Village, Ontario
12 Tetbury Crescent - Detached photo 26 of 50 in Don Mills / Parkwoods / Victoria Village, Ontario
12 Tetbury Crescent - Detached photo 27 of 50 in Don Mills / Parkwoods / Victoria Village, Ontario
12 Tetbury Crescent - Detached photo 28 of 50 in Don Mills / Parkwoods / Victoria Village, Ontario
12 Tetbury Crescent - Detached photo 29 of 50 in Don Mills / Parkwoods / Victoria Village, Ontario
12 Tetbury Crescent - Detached photo 30 of 50 in Don Mills / Parkwoods / Victoria Village, Ontario
12 Tetbury Crescent - Detached photo 31 of 50 in Don Mills / Parkwoods / Victoria Village, Ontario
12 Tetbury Crescent - Detached photo 32 of 50 in Don Mills / Parkwoods / Victoria Village, Ontario
12 Tetbury Crescent - Detached photo 33 of 50 in Don Mills / Parkwoods / Victoria Village, Ontario
12 Tetbury Crescent - Detached photo 34 of 50 in Don Mills / Parkwoods / Victoria Village, Ontario
12 Tetbury Crescent - Detached photo 35 of 50 in Don Mills / Parkwoods / Victoria Village, Ontario
12 Tetbury Crescent - Detached photo 36 of 50 in Don Mills / Parkwoods / Victoria Village, Ontario
12 Tetbury Crescent - Detached photo 37 of 50 in Don Mills / Parkwoods / Victoria Village, Ontario
12 Tetbury Crescent - Detached photo 38 of 50 in Don Mills / Parkwoods / Victoria Village, Ontario
12 Tetbury Crescent - Detached photo 39 of 50 in Don Mills / Parkwoods / Victoria Village, Ontario
12 Tetbury Crescent - Detached photo 40 of 50 in Don Mills / Parkwoods / Victoria Village, Ontario
12 Tetbury Crescent - Detached photo 41 of 50 in Don Mills / Parkwoods / Victoria Village, Ontario
12 Tetbury Crescent - Detached photo 42 of 50 in Don Mills / Parkwoods / Victoria Village, Ontario
12 Tetbury Crescent - Detached photo 43 of 50 in Don Mills / Parkwoods / Victoria Village, Ontario
12 Tetbury Crescent - Detached photo 44 of 50 in Don Mills / Parkwoods / Victoria Village, Ontario
12 Tetbury Crescent - Detached photo 45 of 50 in Don Mills / Parkwoods / Victoria Village, Ontario
12 Tetbury Crescent - Detached photo 46 of 50 in Don Mills / Parkwoods / Victoria Village, Ontario
12 Tetbury Crescent - Detached photo 47 of 50 in Don Mills / Parkwoods / Victoria Village, Ontario
12 Tetbury Crescent - Detached photo 48 of 50 in Don Mills / Parkwoods / Victoria Village, Ontario
12 Tetbury Crescent - Detached photo 49 of 50 in Don Mills / Parkwoods / Victoria Village, Ontario
12 Tetbury Crescent - Detached photo 50 of 50 in Don Mills / Parkwoods / Victoria Village, Ontario
sold

Sold · Listed at $4,999,000 - 12 Tetbury Crescent, Parkwoods

Neighbourhood: Parkwoods-Donalda

5Beds
5Baths
3,500 - 3,999Sq Ft
Detached

Virtual Tour Available

Walk through this property from anywhere

Property Details
MLS Number
C12241717
Property Type
Detached
Status
sold
Bedrooms
5
Bathrooms
5
Square Feet
3,500 - 3,999 sqft
Neighbourhood
Don Mills / Parkwoods / Victoria Village
Taxes (2025)
$21,537
Listing Brokerage
HARVEY KALLES REAL ESTATE LTD.
Description

An architectural triumph in the heart of Donalda, 12 Tetbury Crescent blends minimalist sophistication with family functionality on a quiet, tree-lined crescent in one of Toronto's most sought-after neighbourhoods. Designed by acclaimed architect David Small and built by Profile Custom Homes, this luxury home sits on a rare pie-shaped lot that widens to 128 feet at the rear and offers approximately 6,900 Sq. Ft. of finished living space across three sun-filled levels. The striking exterior clad in signature tiger stone and Douglas fir panelling hints at the modern design and exceptional quality found inside. Featuring soaring ceilings, oversized Kolbe windows, open riser staircases, radiant heated floors, and imported custom finishes, the home is filled with natural light and refined detail throughout. The designer kitchen includes quartz waterfall counters, Miele appliances, and a hidden appliance wall, flowing seamlessly into the dramatic two-storey great room and covered terrace with built-in BBQ and outdoor fridge. A mudroom, spacious laundry room with pet wash, and direct access to the heated garage offer everyday convenience. Upstairs, the primary suite includes a spa-inspired 7-piece ensuite and custom dressing room, with three additional bedrooms and designer baths. The walk-out lower level includes a wet bar, gym, recreation room, guest suite, and polished concrete floors. Professionally landscaped by Matt Hilton, the backyard features an in-ground pool, outdoor kitchen, and multiple entertaining zones. Steps to the Donalda Club and minutes to top-rated private schools including Crescent, Crestwood, Bayview Glen, and Toronto French School.

Sale Summary

SOLD

Sold Price

Sign up free to see

Listed: $4,999,000

Days on Market

Sign up free to see

Listed

June 24, 2025

Property Type

Detached

City

Toronto C13

Under TRREB rules, the sold price, sale date and days on market are shown to registered members only. Registration is free and takes less than a minute.

Thinking of Selling?

This sale is a live data point for your neighbourhood. Joe Battaglia has sold 500+ homes in the GTA and can tell you exactly what your home would fetch in today's market — for free.

12 Tetbury Crescent, Don Mills / Parkwoods / Victoria Village

Open in Google Maps

Use the map controls to zoom, pan, and switch between map and satellite views. Drag to explore the neighbourhood.

Search
Log in
    12 Tetbury Crescent | 5bd 5ba Detached Sold · Listed $4,999,000