2166 Tripp Drive, London South

Listed at: $5,500

Sold price and days on market are available to registered members.

8 bedrooms, 6 bathrooms

2,500 - 2,999 sqft

Property Type: Detached

MLS#: X12054407

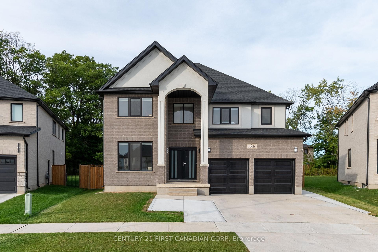
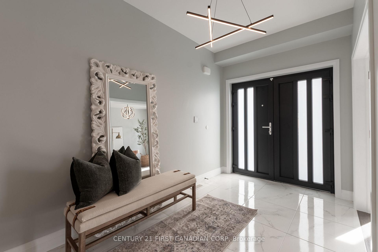
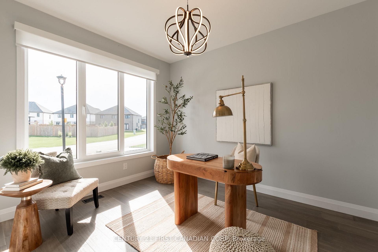
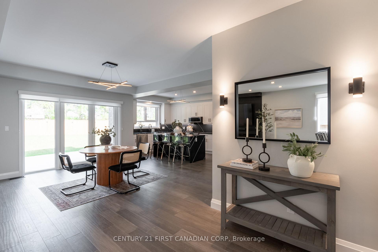
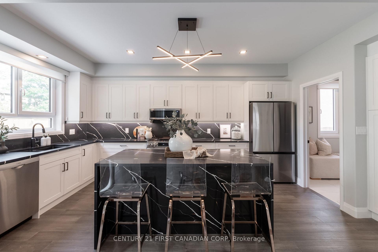
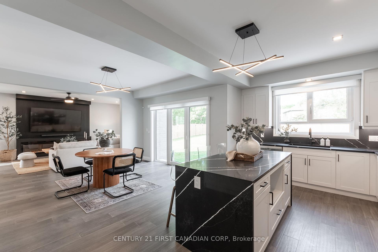
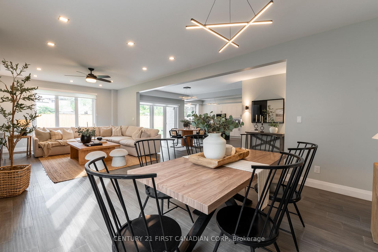
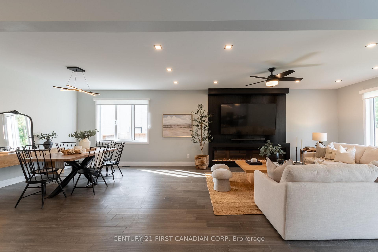
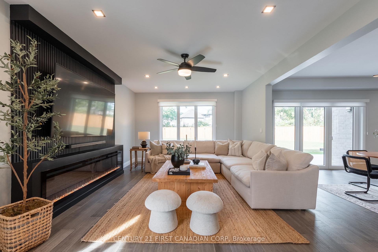
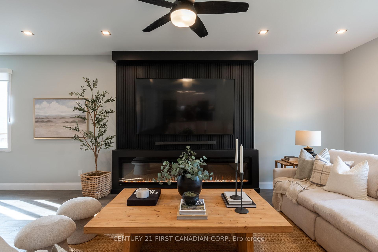
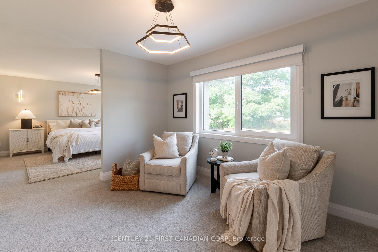
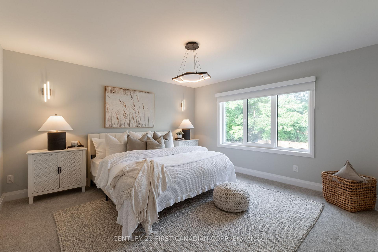
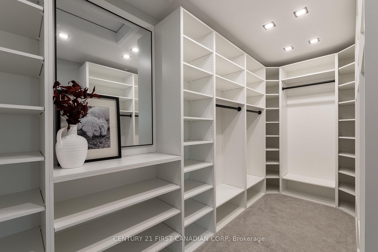
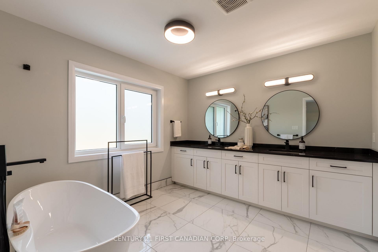
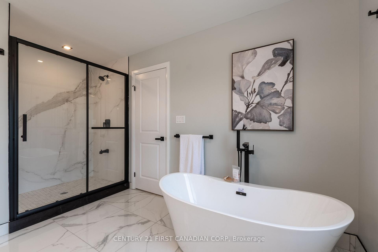
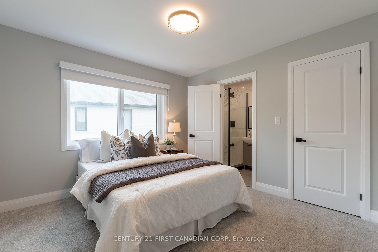
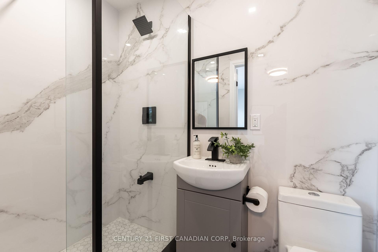
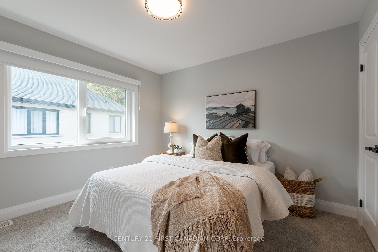
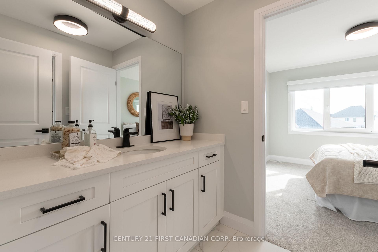
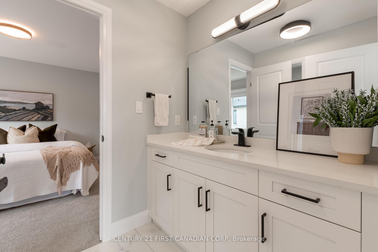
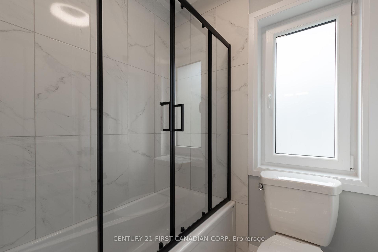
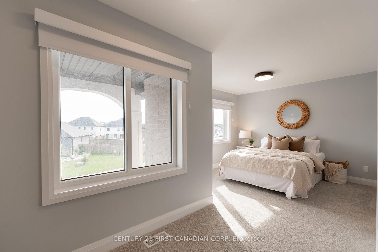
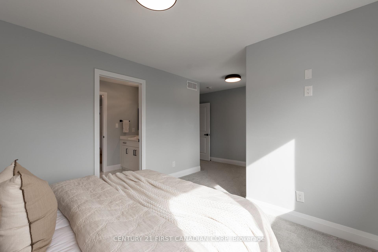
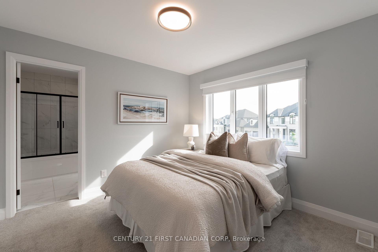
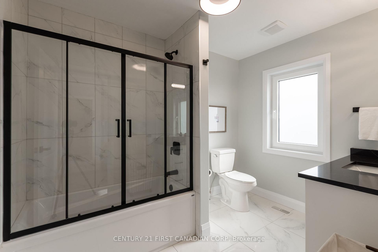
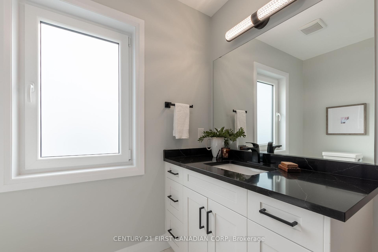
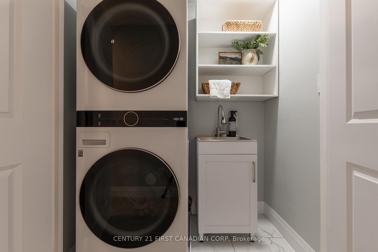
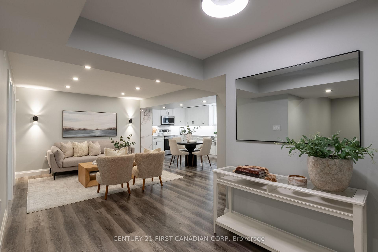
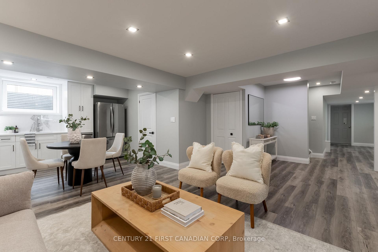
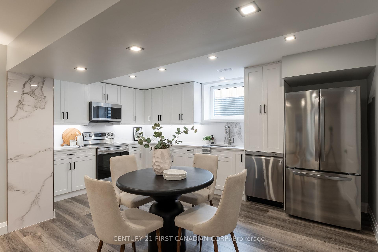
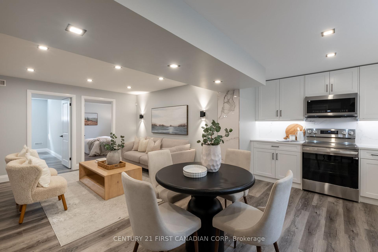
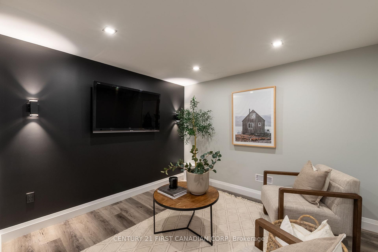
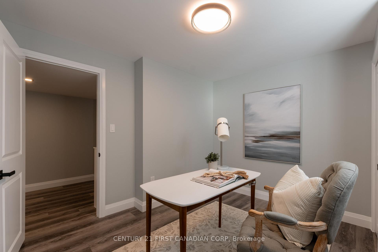
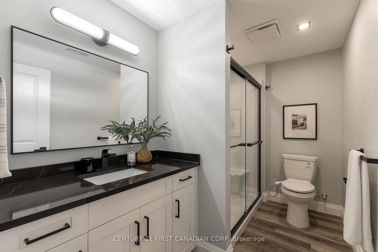
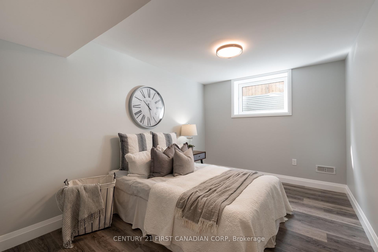
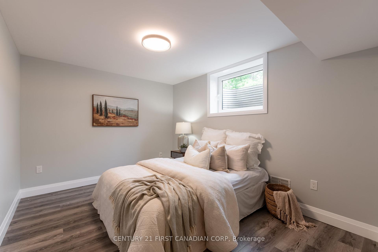
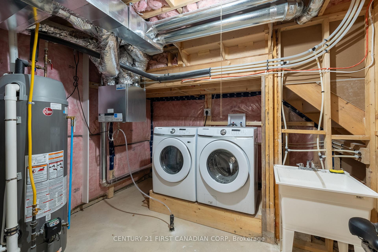
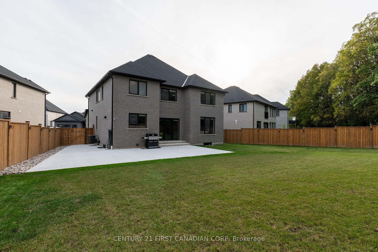
This captivating 5+3 bedroom, 6 bathroom home in the heart of Lambeth offers an impressive 4,335 sq. ft. of overflowing luxury living with architectural splendour and functional design, perfect for large families or those seeking extra room for guests. Breathtaking panoramic views of the picturesque park-like setting of outdoor living spaces and canopied grounds combined with oversized concrete patio and fully fenced backyard. Step inside the grand foyer which flows into an open concept living space filled with plenty of natural light and elegant electric linear fireplace. Functional chef's kitchen features top-of-the-line appliances, Quartz countertops, ample counter space and large island with breakfast bar, ideal for cooking and entertaining. Open and airy dining area comfortably seats a large group, perfect for entertaining or family gatherings. Main floor office with double French doors; offers the ideal organized workspace, perfect for working from home. Second level includes 5 spacious bedrooms, each designed with comfort in mind and all complimented by ensuites with stunning contemporary finishes. Primary bedroom boasts cozy sitting area, luxury spa-like ensuite and generous closet space, providing a private, tranquil retreat. Convenient second floor laundry. Self contained basement apartment; accessed by separate entrance, offers an inviting living area, spacious eat-in kitchen, 3 additional bedrooms, bathroom and separate laundry. A perfect space for guests, granny suite or an income generating rental unit. Expansive concrete driveway offers parking for 4 vehicles. This neighbourhood is well known for its award winning schools, proximity to popular amenities, convenient highway access and tranquil walking trails of the Komoka Provincial Park. Act fast, this is your chance to live in one of the nicest homes in this upscale community! First and last months rent deposit required. Available immediately. $5,500 plus utilities.

2166 Tripp Drive - Detached photo 1 of 40 in London South, Ontario
2166 Tripp Drive - Detached photo 2 of 40 in London South, Ontario
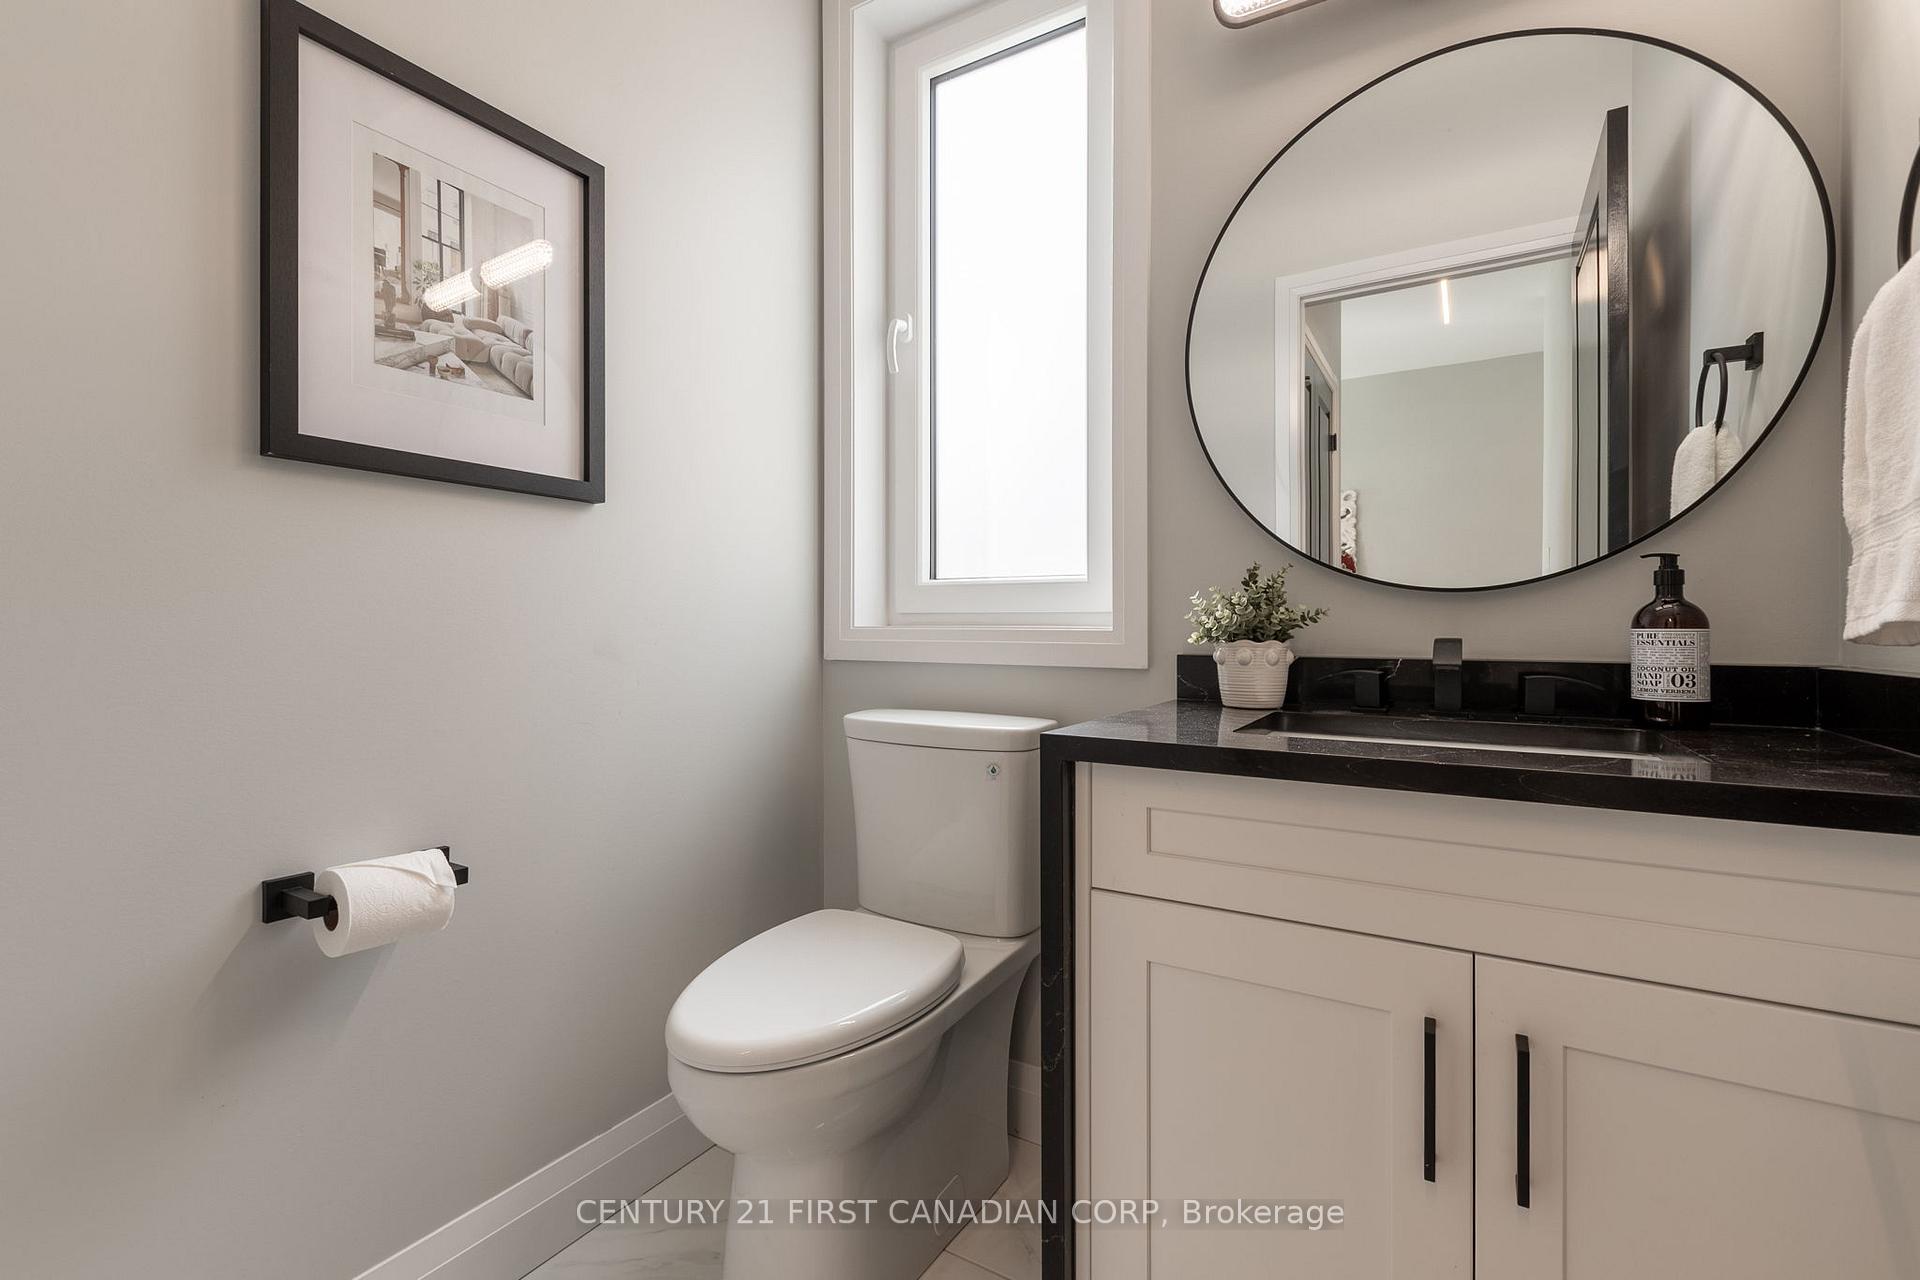
2166 Tripp Drive - Detached photo 3 of 40 in London South, Ontario
2166 Tripp Drive - Detached photo 4 of 40 in London South, Ontario
2166 Tripp Drive - Detached photo 5 of 40 in London South, Ontario
2166 Tripp Drive - Detached photo 6 of 40 in London South, Ontario
2166 Tripp Drive - Detached photo 7 of 40 in London South, Ontario
2166 Tripp Drive - Detached photo 8 of 40 in London South, Ontario
2166 Tripp Drive - Detached photo 9 of 40 in London South, Ontario
2166 Tripp Drive - Detached photo 10 of 40 in London South, Ontario
2166 Tripp Drive - Detached photo 11 of 40 in London South, Ontario
2166 Tripp Drive - Detached photo 12 of 40 in London South, Ontario
2166 Tripp Drive - Detached photo 13 of 40 in London South, Ontario
2166 Tripp Drive - Detached photo 14 of 40 in London South, Ontario
2166 Tripp Drive - Detached photo 15 of 40 in London South, Ontario
2166 Tripp Drive - Detached photo 16 of 40 in London South, Ontario
2166 Tripp Drive - Detached photo 17 of 40 in London South, Ontario
2166 Tripp Drive - Detached photo 18 of 40 in London South, Ontario
2166 Tripp Drive - Detached photo 19 of 40 in London South, Ontario
2166 Tripp Drive - Detached photo 20 of 40 in London South, Ontario
2166 Tripp Drive - Detached photo 21 of 40 in London South, Ontario
2166 Tripp Drive - Detached photo 22 of 40 in London South, Ontario
2166 Tripp Drive - Detached photo 23 of 40 in London South, Ontario
2166 Tripp Drive - Detached photo 24 of 40 in London South, Ontario
2166 Tripp Drive - Detached photo 25 of 40 in London South, Ontario
2166 Tripp Drive - Detached photo 26 of 40 in London South, Ontario
2166 Tripp Drive - Detached photo 27 of 40 in London South, Ontario
2166 Tripp Drive - Detached photo 28 of 40 in London South, Ontario
2166 Tripp Drive - Detached photo 29 of 40 in London South, Ontario
2166 Tripp Drive - Detached photo 30 of 40 in London South, Ontario
2166 Tripp Drive - Detached photo 31 of 40 in London South, Ontario
2166 Tripp Drive - Detached photo 32 of 40 in London South, Ontario
2166 Tripp Drive - Detached photo 33 of 40 in London South, Ontario
2166 Tripp Drive - Detached photo 34 of 40 in London South, Ontario
2166 Tripp Drive - Detached photo 35 of 40 in London South, Ontario
2166 Tripp Drive - Detached photo 36 of 40 in London South, Ontario
2166 Tripp Drive - Detached photo 37 of 40 in London South, Ontario
2166 Tripp Drive - Detached photo 38 of 40 in London South, Ontario
2166 Tripp Drive - Detached photo 39 of 40 in London South, Ontario
2166 Tripp Drive - Detached photo 40 of 40 in London South, Ontario
sold

Sold · Listed at $5,500 - 2166 Tripp Drive, London South

Neighbourhood: South V

8Beds
6Baths
2,500 - 2,999Sq Ft
Detached

Virtual Tour Available

Walk through this property from anywhere

Property Details
MLS Number
X12054407
Property Type
Detached
Status
sold
Bedrooms
8
Bathrooms
6
Square Feet
2,500 - 2,999 sqft
Neighbourhood
London South
Listing Brokerage
CENTURY 21 FIRST CANADIAN CORP
Description

This captivating 5+3 bedroom, 6 bathroom home in the heart of Lambeth offers an impressive 4,335 sq. ft. of overflowing luxury living with architectural splendour and functional design, perfect for large families or those seeking extra room for guests. Breathtaking panoramic views of the picturesque park-like setting of outdoor living spaces and canopied grounds combined with oversized concrete patio and fully fenced backyard. Step inside the grand foyer which flows into an open concept living space filled with plenty of natural light and elegant electric linear fireplace. Functional chef's kitchen features top-of-the-line appliances, Quartz countertops, ample counter space and large island with breakfast bar, ideal for cooking and entertaining. Open and airy dining area comfortably seats a large group, perfect for entertaining or family gatherings. Main floor office with double French doors; offers the ideal organized workspace, perfect for working from home. Second level includes 5 spacious bedrooms, each designed with comfort in mind and all complimented by ensuites with stunning contemporary finishes. Primary bedroom boasts cozy sitting area, luxury spa-like ensuite and generous closet space, providing a private, tranquil retreat. Convenient second floor laundry. Self contained basement apartment; accessed by separate entrance, offers an inviting living area, spacious eat-in kitchen, 3 additional bedrooms, bathroom and separate laundry. A perfect space for guests, granny suite or an income generating rental unit. Expansive concrete driveway offers parking for 4 vehicles. This neighbourhood is well known for its award winning schools, proximity to popular amenities, convenient highway access and tranquil walking trails of the Komoka Provincial Park. Act fast, this is your chance to live in one of the nicest homes in this upscale community! First and last months rent deposit required. Available immediately. $5,500 plus utilities.

Sale Summary

SOLD

Sold Price

Sign up free to see

Listed: $5,500

Days on Market

Sign up free to see

Listed

March 31, 2025

Property Type

Detached

City

London South

Under TRREB rules, the sold price, sale date and days on market are shown to registered members only. Registration is free and takes less than a minute.

Thinking of Selling?

This sale is a live data point for your neighbourhood. Joe Battaglia has sold 500+ homes in the GTA and can tell you exactly what your home would fetch in today's market — for free.

2166 Tripp Drive, London South

Open in Google Maps

Use the map controls to zoom, pan, and switch between map and satellite views. Drag to explore the neighbourhood.

Search
Log in
    2166 Tripp Drive | 8bd 6ba Detached Leased · Listed $5,500/mo