23 Alderdale Court, Toronto C13

Listed at: $4,995,000

Sold price and days on market are available to registered members.

5 bedrooms, 5 bathrooms

3,500 - 3,999 sqft

Property Type: Detached

MLS#: C12004107

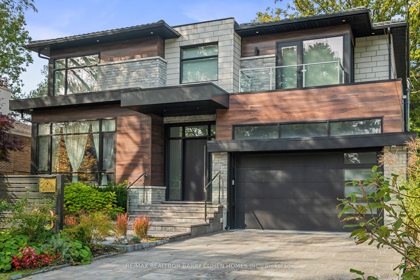
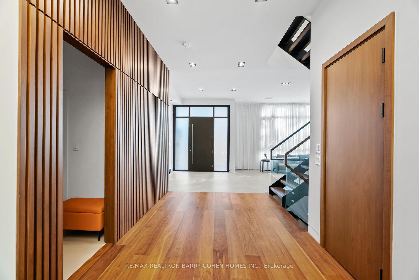
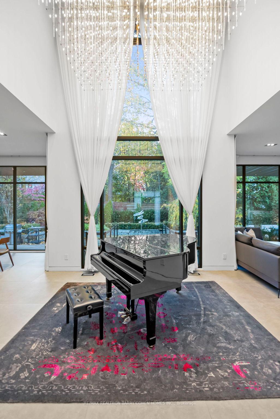
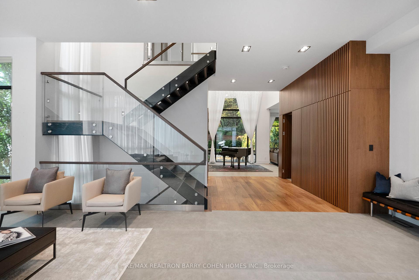
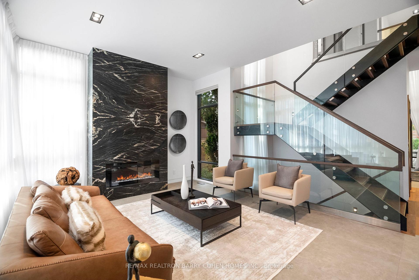
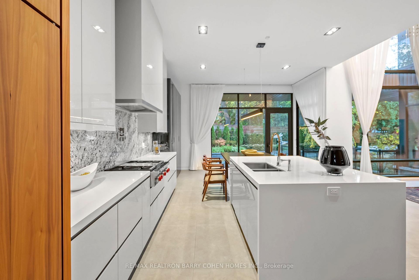
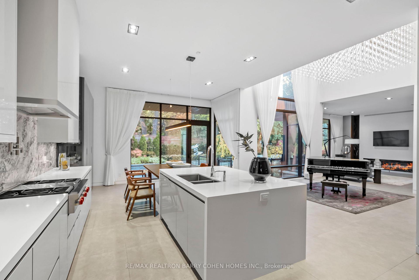
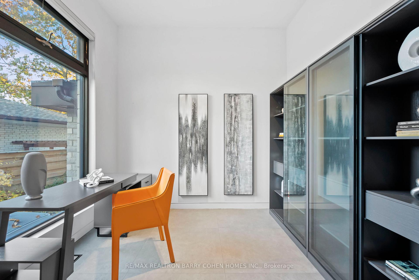
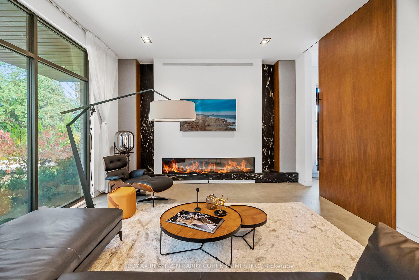
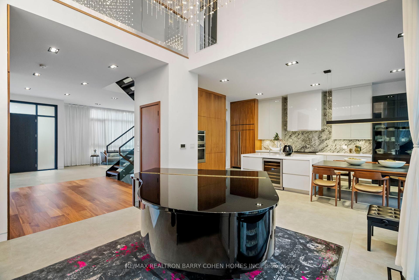
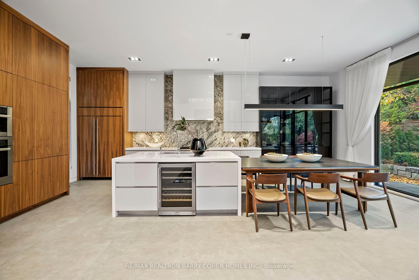
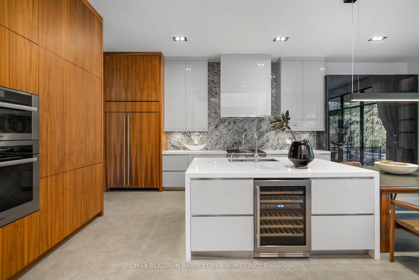
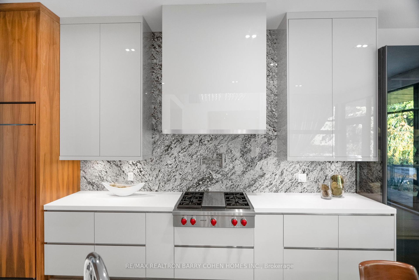
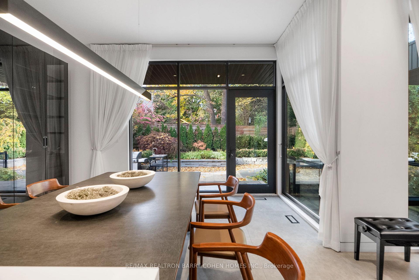
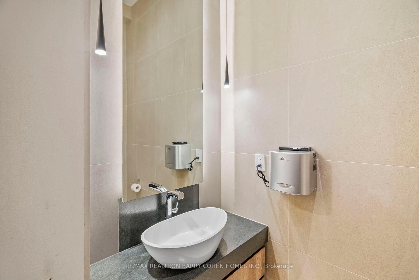
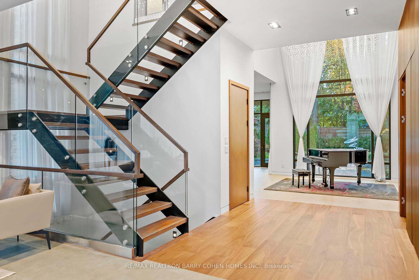
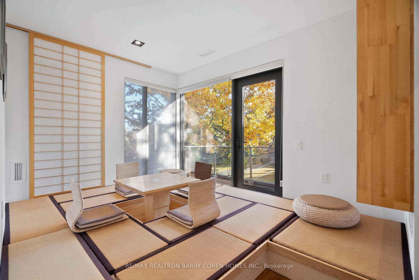
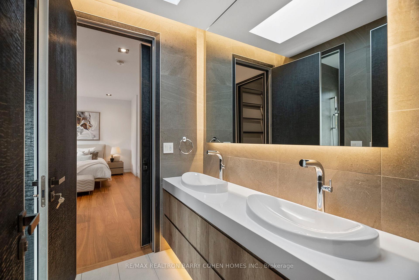
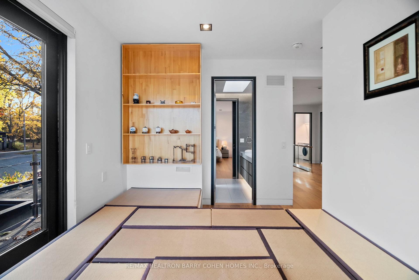
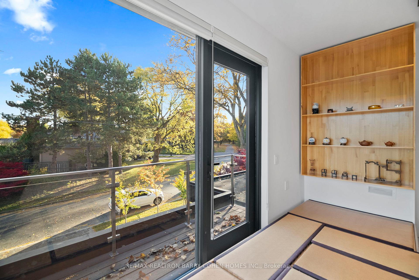
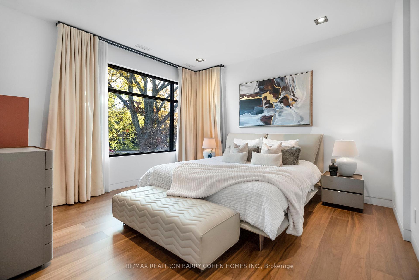
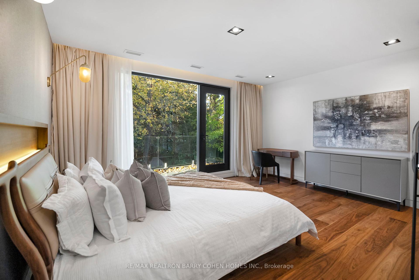
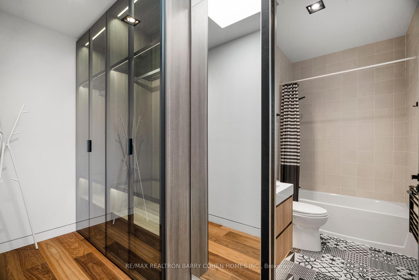
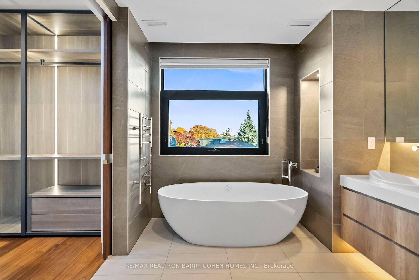
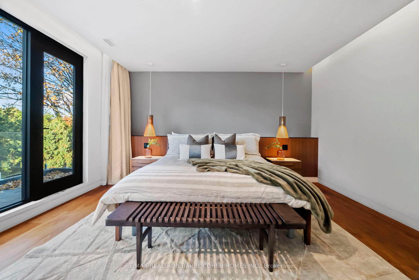
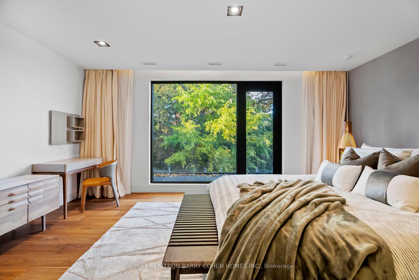
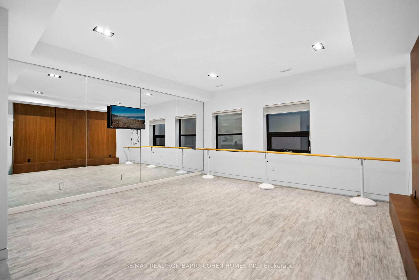
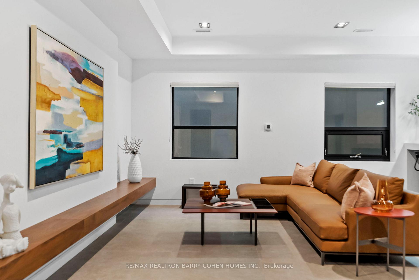
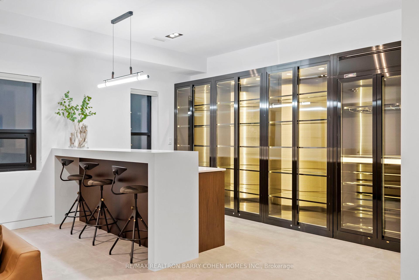
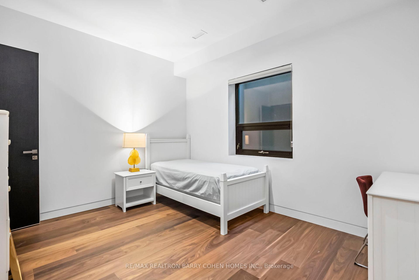
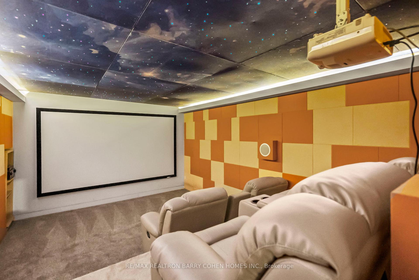
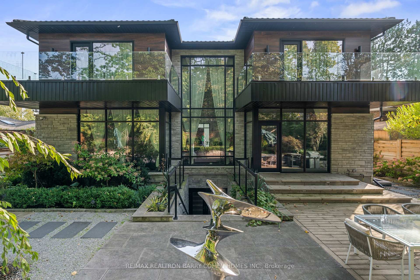
Outstanding 5-Bedrm Family Residence On Forested Cul-de-Sac In Exclusive Windfields Neighbourhood. Custom Built W/ Uncompromising Attention To Detail. No Expenses Spared On Luxury Features & High-End Craftsmanship. Modern Architectural Profile W/ Professional Japanese Landscape Design, Htd 4-Vehicle Driveway & Dual Garage W/ Epoxy Flooring. Main Flr Opens To Impressive Light-Filled Entrance Hall W/ 20+ Ft. Ceilings & Custom-Made Designer Rainfall Chandeliers. South-Facing Living Rm W/ Full-Wall Windows & Electric FP W/ Flr-to-Ceiling St. Laurent Marble Surround. Vast Gourmet Eat-In Kitchen W/ Contemporary Cabinetry, Granite Backsplash, Expanded Central Island, Top-Of-The-Line Wolf & Miele Appl., Servery & W/Ot To Backyard Gardens. Bright Family Rm Has Media Wall W/ Linear Gas FP & Marble Surround. Main Flr Office W/ Flr-to-Ceiling Window. Beautifully Appointed Primary Retreat Boasts W/O Balcony Overlooking Yard, Generous W/I Closet & 6-Pc Ens W/ Victoria & Albert Freestanding Tub, Towel Warmer & Htd Flrs. Second Primary Suite Features Backyard-Facing Balcony, W/I Closet & 4-Pc Ens W/ Htd Flr & Towel Warmer. Third Bedrm Designed In Japanese Tatami Style W/ W/O Balcony, Fourth Bedrm W/ Large W/I Closet, Shared 4-Pc Semi-En W/ Htd Flrs. Spectacular Entertainers Basement W/ Htd Flrs, Wet Bar, Full-Wall Cabinets & Beverage Fridge, W/U Access To Backyard. Fitness Rm W/ Mirrored Walls & Elite Performance Rubber Flrs. Cinema-Quality Home Theatre W/ High-End Soundproofing, Extra-Large Projector & 2 Levels Of Recliner Seating. Nanny Suite W/ Htd Hardwood Flrs, W/I Closet & 4-Pc Ens. Spacious Secondary Office On L/L. Expansive Backyard Oasis Enjoys Full Sun Exposure, 2 Spacious Terraces, Rock Waterfall & Mature Trees. Sought-After Location On Quiet Court, Steps To Longwood Park & Leslie Street. Minutes To Shops, Top-Rated Schools, Transit, Athletic Clubs, Golf Courses & Toronto Botanical Gardens. The Highest Standard Of Stylish Family Living.

23 Alderdale Court - Detached photo 1 of 38 in Don Mills / Parkwoods / Victoria Village, Ontario
23 Alderdale Court - Detached photo 2 of 38 in Don Mills / Parkwoods / Victoria Village, Ontario
23 Alderdale Court - Detached photo 3 of 38 in Don Mills / Parkwoods / Victoria Village, Ontario
23 Alderdale Court - Detached photo 4 of 38 in Don Mills / Parkwoods / Victoria Village, Ontario
23 Alderdale Court - Detached photo 5 of 38 in Don Mills / Parkwoods / Victoria Village, Ontario
23 Alderdale Court - Detached photo 6 of 38 in Don Mills / Parkwoods / Victoria Village, Ontario
23 Alderdale Court - Detached photo 7 of 38 in Don Mills / Parkwoods / Victoria Village, Ontario
23 Alderdale Court - Detached photo 8 of 38 in Don Mills / Parkwoods / Victoria Village, Ontario
23 Alderdale Court - Detached photo 9 of 38 in Don Mills / Parkwoods / Victoria Village, Ontario
23 Alderdale Court - Detached photo 10 of 38 in Don Mills / Parkwoods / Victoria Village, Ontario
23 Alderdale Court - Detached photo 11 of 38 in Don Mills / Parkwoods / Victoria Village, Ontario
23 Alderdale Court - Detached photo 12 of 38 in Don Mills / Parkwoods / Victoria Village, Ontario
23 Alderdale Court - Detached photo 13 of 38 in Don Mills / Parkwoods / Victoria Village, Ontario
23 Alderdale Court - Detached photo 14 of 38 in Don Mills / Parkwoods / Victoria Village, Ontario
23 Alderdale Court - Detached photo 15 of 38 in Don Mills / Parkwoods / Victoria Village, Ontario
23 Alderdale Court - Detached photo 16 of 38 in Don Mills / Parkwoods / Victoria Village, Ontario
23 Alderdale Court - Detached photo 17 of 38 in Don Mills / Parkwoods / Victoria Village, Ontario
23 Alderdale Court - Detached photo 18 of 38 in Don Mills / Parkwoods / Victoria Village, Ontario
23 Alderdale Court - Detached photo 19 of 38 in Don Mills / Parkwoods / Victoria Village, Ontario
23 Alderdale Court - Detached photo 20 of 38 in Don Mills / Parkwoods / Victoria Village, Ontario
23 Alderdale Court - Detached photo 21 of 38 in Don Mills / Parkwoods / Victoria Village, Ontario
23 Alderdale Court - Detached photo 22 of 38 in Don Mills / Parkwoods / Victoria Village, Ontario
23 Alderdale Court - Detached photo 23 of 38 in Don Mills / Parkwoods / Victoria Village, Ontario
23 Alderdale Court - Detached photo 24 of 38 in Don Mills / Parkwoods / Victoria Village, Ontario
23 Alderdale Court - Detached photo 25 of 38 in Don Mills / Parkwoods / Victoria Village, Ontario
23 Alderdale Court - Detached photo 26 of 38 in Don Mills / Parkwoods / Victoria Village, Ontario
23 Alderdale Court - Detached photo 27 of 38 in Don Mills / Parkwoods / Victoria Village, Ontario
23 Alderdale Court - Detached photo 28 of 38 in Don Mills / Parkwoods / Victoria Village, Ontario
23 Alderdale Court - Detached photo 29 of 38 in Don Mills / Parkwoods / Victoria Village, Ontario
23 Alderdale Court - Detached photo 30 of 38 in Don Mills / Parkwoods / Victoria Village, Ontario
23 Alderdale Court - Detached photo 31 of 38 in Don Mills / Parkwoods / Victoria Village, Ontario
23 Alderdale Court - Detached photo 32 of 38 in Don Mills / Parkwoods / Victoria Village, Ontario
23 Alderdale Court - Detached photo 33 of 38 in Don Mills / Parkwoods / Victoria Village, Ontario
23 Alderdale Court - Detached photo 34 of 38 in Don Mills / Parkwoods / Victoria Village, Ontario
23 Alderdale Court - Detached photo 35 of 38 in Don Mills / Parkwoods / Victoria Village, Ontario
23 Alderdale Court - Detached photo 36 of 38 in Don Mills / Parkwoods / Victoria Village, Ontario
23 Alderdale Court - Detached photo 37 of 38 in Don Mills / Parkwoods / Victoria Village, Ontario
23 Alderdale Court - Detached photo 38 of 38 in Don Mills / Parkwoods / Victoria Village, Ontario
sold
1/38

Sold · Listed at $4,995,000 - 23 Alderdale Court, Parkwoods

5Beds
5Baths
3,500 - 3,999Sq Ft
Detached
Property Details
MLS Number
C12004107
Property Type
Detached
Status
sold
Bedrooms
5
Bathrooms
5
Square Feet
3,500 - 3,999 sqft
Neighbourhood
Don Mills / Parkwoods / Victoria Village
Listing Brokerage
RE/MAX REALTRON BARRY COHEN HOMES INC.
Description

Outstanding 5-Bedrm Family Residence On Forested Cul-de-Sac In Exclusive Windfields Neighbourhood. Custom Built W/ Uncompromising Attention To Detail. No Expenses Spared On Luxury Features & High-End Craftsmanship. Modern Architectural Profile W/ Professional Japanese Landscape Design, Htd 4-Vehicle Driveway & Dual Garage W/ Epoxy Flooring. Main Flr Opens To Impressive Light-Filled Entrance Hall W/ 20+ Ft. Ceilings & Custom-Made Designer Rainfall Chandeliers. South-Facing Living Rm W/ Full-Wall Windows & Electric FP W/ Flr-to-Ceiling St. Laurent Marble Surround. Vast Gourmet Eat-In Kitchen W/ Contemporary Cabinetry, Granite Backsplash, Expanded Central Island, Top-Of-The-Line Wolf & Miele Appl., Servery & W/Ot To Backyard Gardens. Bright Family Rm Has Media Wall W/ Linear Gas FP & Marble Surround. Main Flr Office W/ Flr-to-Ceiling Window. Beautifully Appointed Primary Retreat Boasts W/O Balcony Overlooking Yard, Generous W/I Closet & 6-Pc Ens W/ Victoria & Albert Freestanding Tub, Towel Warmer & Htd Flrs. Second Primary Suite Features Backyard-Facing Balcony, W/I Closet & 4-Pc Ens W/ Htd Flr & Towel Warmer. Third Bedrm Designed In Japanese Tatami Style W/ W/O Balcony, Fourth Bedrm W/ Large W/I Closet, Shared 4-Pc Semi-En W/ Htd Flrs. Spectacular Entertainers Basement W/ Htd Flrs, Wet Bar, Full-Wall Cabinets & Beverage Fridge, W/U Access To Backyard. Fitness Rm W/ Mirrored Walls & Elite Performance Rubber Flrs. Cinema-Quality Home Theatre W/ High-End Soundproofing, Extra-Large Projector & 2 Levels Of Recliner Seating. Nanny Suite W/ Htd Hardwood Flrs, W/I Closet & 4-Pc Ens. Spacious Secondary Office On L/L. Expansive Backyard Oasis Enjoys Full Sun Exposure, 2 Spacious Terraces, Rock Waterfall & Mature Trees. Sought-After Location On Quiet Court, Steps To Longwood Park & Leslie Street. Minutes To Shops, Top-Rated Schools, Transit, Athletic Clubs, Golf Courses & Toronto Botanical Gardens. The Highest Standard Of Stylish Family Living.

Sale Summary

SOLD

Sold Price

Sign up free to see

Listed: $4,995,000

Days on Market

Sign up free to see

Listed

March 4, 2026

Property Type

Detached

City

Toronto C13

Under TRREB rules, the sold price, sale date and days on market are shown to registered members only. Registration is free and takes less than a minute.

Thinking of Selling?

This sale is a live data point for your neighbourhood. Joe Battaglia has sold 500+ homes in the GTA and can tell you exactly what your home would fetch in today's market — for free.

23 Alderdale Court, Don Mills / Parkwoods / Victoria Village

Open in Google Maps

Use the map controls to zoom, pan, and switch between map and satellite views. Drag to explore the neighbourhood.

Search
Log in
    23 Alderdale Court | 5bd 5ba Detached Sold · Listed $4,995,000