26 Algonquin Avenue, Toronto W01

Listed at: $6,500

Sold price and days on market are available to registered members.

5 bedrooms, 4 bathrooms

2,000 - 2,499 sqft

Property Type: Detached

MLS#: W14033282

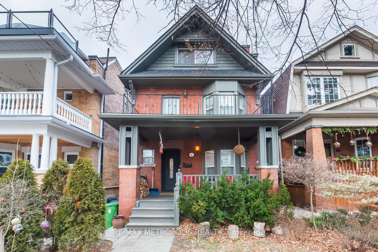
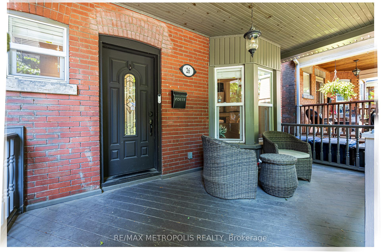
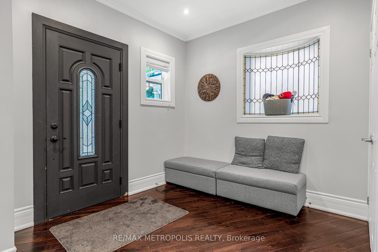
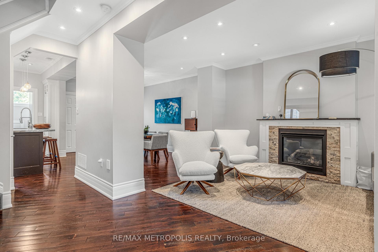
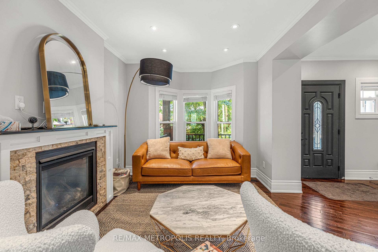
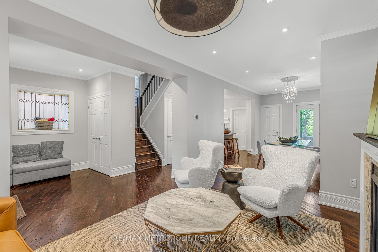
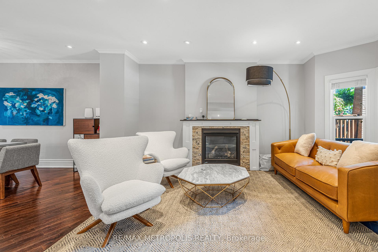
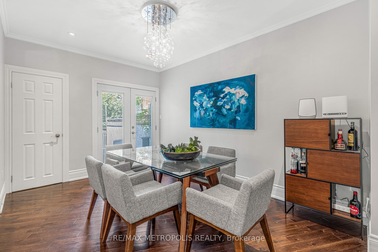
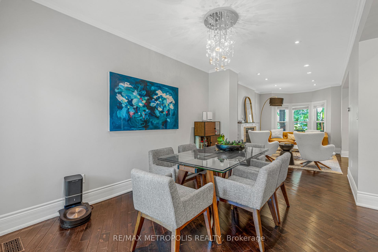
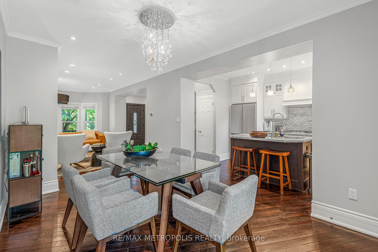
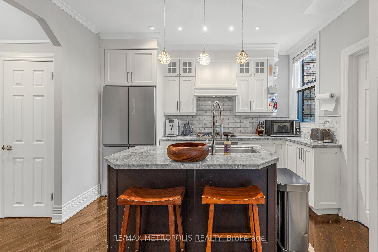
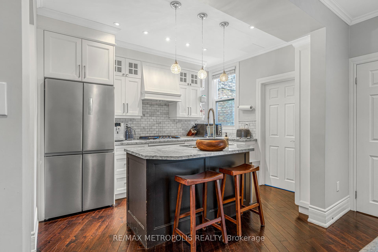
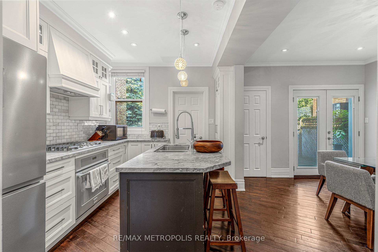
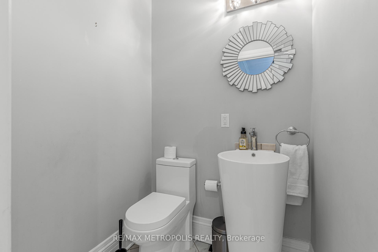
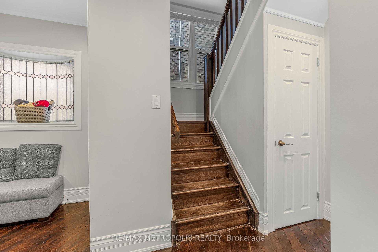
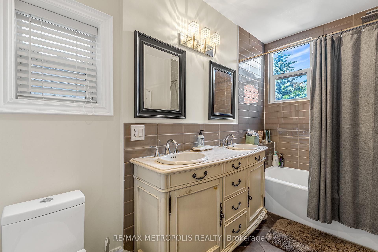
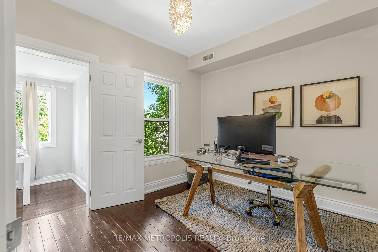
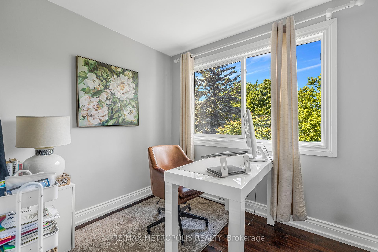
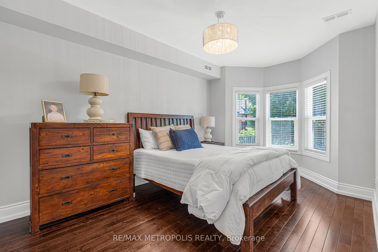
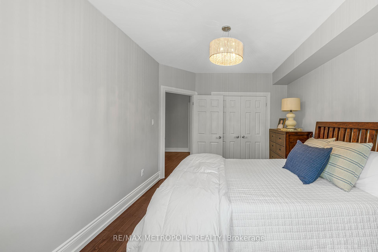
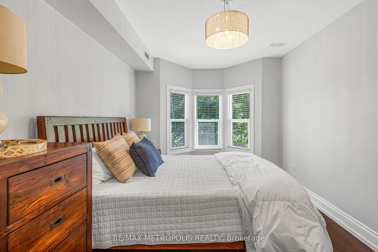
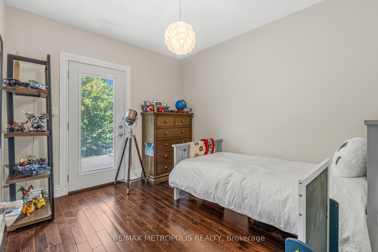
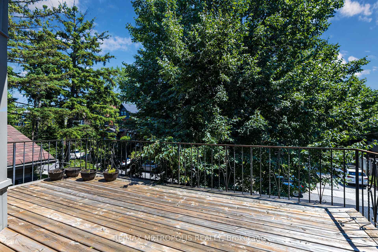
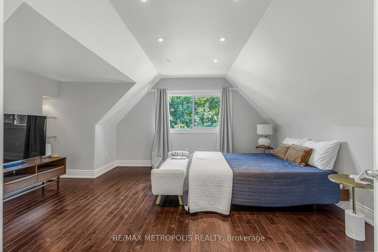
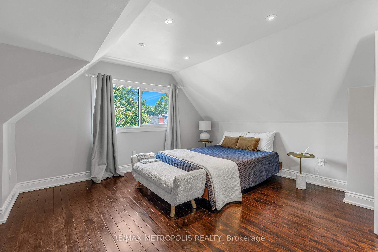
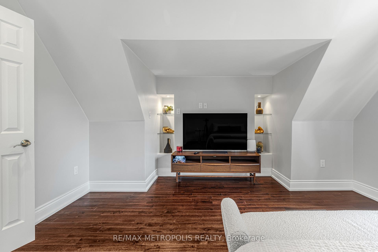
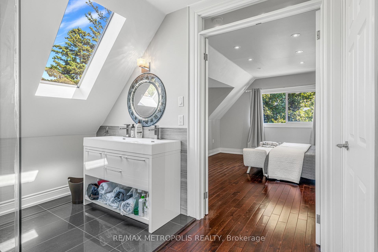
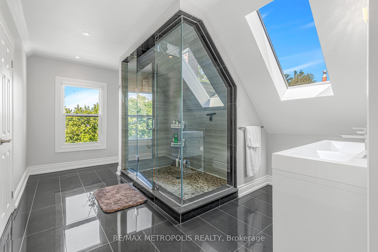
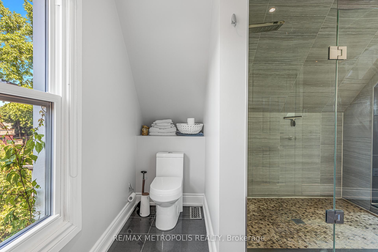
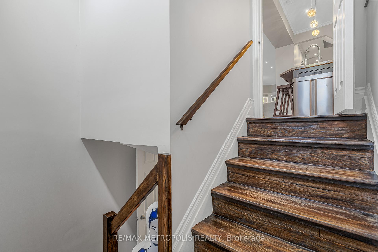
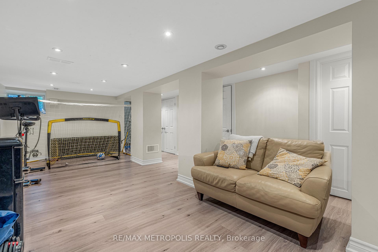
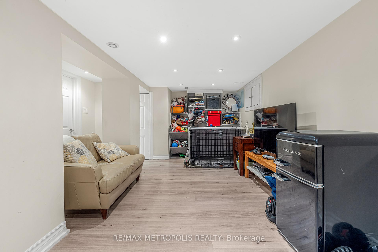
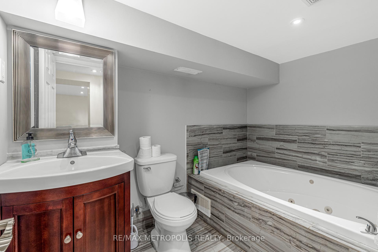
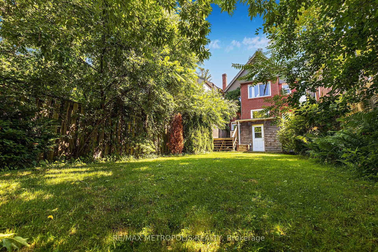
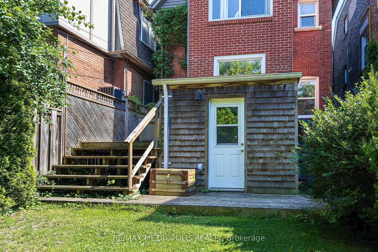
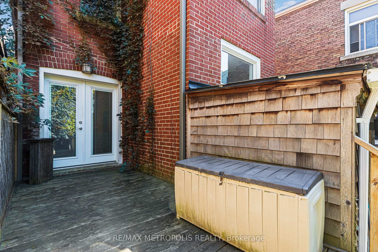
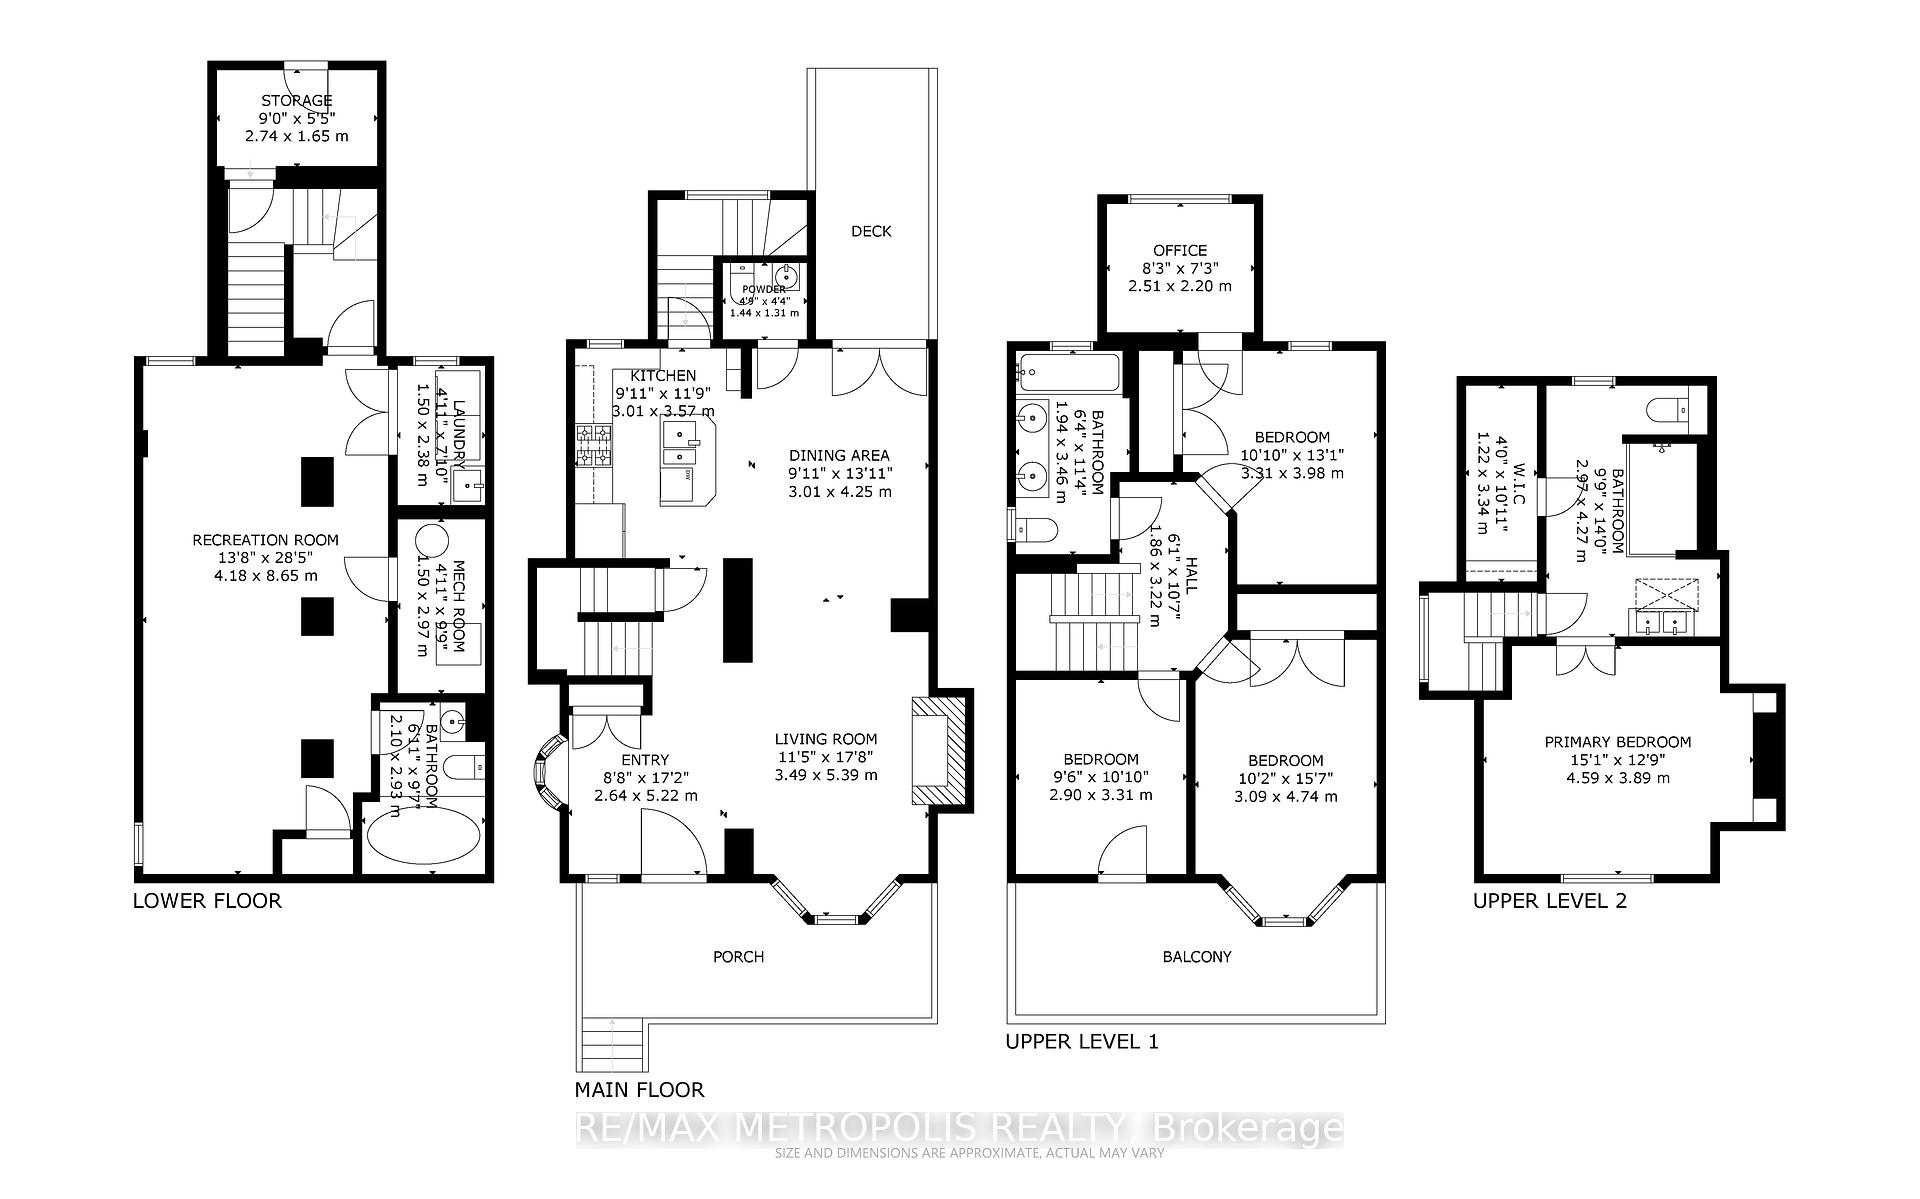
26 Algonquin Ave is a renovated, south-facing 2 storey detached home just a few doors east of High Park and west of Indian Rd, in one of Toronto's most desirable neighbourhoods and a short walk from Roncesvalles Village. Hardwood floors run throughout this 4+1 bedroom, 4 bathroom residence. The main floor is made for both everyday living and entertaining, with a gas fireplace, a bay window, a convenient powder room, a charming front porch, and two separate walkouts to the private backyard. The second-floor has 3+1 bedrooms with a south-facing balcony. On the third floor you will find the primary bedroom and ensuite with a skylight. The finished lower level has another full bathroom, the laundry room, and can serve as a family room or rec room. Situated in a top-tier school catchment area - Garden Ave Junior Public School and St. Vincent de Paul Catholic School. Available for occupancy anytime!

26 Algonquin Avenue - Detached photo 1 of 43 in High Park / Junction / Roncesvalles, Ontario
26 Algonquin Avenue - Detached photo 2 of 43 in High Park / Junction / Roncesvalles, Ontario
26 Algonquin Avenue - Detached photo 3 of 43 in High Park / Junction / Roncesvalles, Ontario
26 Algonquin Avenue - Detached photo 4 of 43 in High Park / Junction / Roncesvalles, Ontario
26 Algonquin Avenue - Detached photo 5 of 43 in High Park / Junction / Roncesvalles, Ontario
26 Algonquin Avenue - Detached photo 6 of 43 in High Park / Junction / Roncesvalles, Ontario
26 Algonquin Avenue - Detached photo 7 of 43 in High Park / Junction / Roncesvalles, Ontario
26 Algonquin Avenue - Detached photo 8 of 43 in High Park / Junction / Roncesvalles, Ontario
26 Algonquin Avenue - Detached photo 9 of 43 in High Park / Junction / Roncesvalles, Ontario
26 Algonquin Avenue - Detached photo 10 of 43 in High Park / Junction / Roncesvalles, Ontario
26 Algonquin Avenue - Detached photo 11 of 43 in High Park / Junction / Roncesvalles, Ontario
26 Algonquin Avenue - Detached photo 12 of 43 in High Park / Junction / Roncesvalles, Ontario
26 Algonquin Avenue - Detached photo 13 of 43 in High Park / Junction / Roncesvalles, Ontario
26 Algonquin Avenue - Detached photo 14 of 43 in High Park / Junction / Roncesvalles, Ontario
26 Algonquin Avenue - Detached photo 15 of 43 in High Park / Junction / Roncesvalles, Ontario
26 Algonquin Avenue - Detached photo 16 of 43 in High Park / Junction / Roncesvalles, Ontario
26 Algonquin Avenue - Detached photo 17 of 43 in High Park / Junction / Roncesvalles, Ontario
26 Algonquin Avenue - Detached photo 18 of 43 in High Park / Junction / Roncesvalles, Ontario
26 Algonquin Avenue - Detached photo 19 of 43 in High Park / Junction / Roncesvalles, Ontario
26 Algonquin Avenue - Detached photo 20 of 43 in High Park / Junction / Roncesvalles, Ontario
26 Algonquin Avenue - Detached photo 21 of 43 in High Park / Junction / Roncesvalles, Ontario
26 Algonquin Avenue - Detached photo 22 of 43 in High Park / Junction / Roncesvalles, Ontario
26 Algonquin Avenue - Detached photo 23 of 43 in High Park / Junction / Roncesvalles, Ontario
26 Algonquin Avenue - Detached photo 24 of 43 in High Park / Junction / Roncesvalles, Ontario
26 Algonquin Avenue - Detached photo 25 of 43 in High Park / Junction / Roncesvalles, Ontario
26 Algonquin Avenue - Detached photo 26 of 43 in High Park / Junction / Roncesvalles, Ontario
26 Algonquin Avenue - Detached photo 27 of 43 in High Park / Junction / Roncesvalles, Ontario
26 Algonquin Avenue - Detached photo 28 of 43 in High Park / Junction / Roncesvalles, Ontario
26 Algonquin Avenue - Detached photo 29 of 43 in High Park / Junction / Roncesvalles, Ontario
26 Algonquin Avenue - Detached photo 30 of 43 in High Park / Junction / Roncesvalles, Ontario
26 Algonquin Avenue - Detached photo 31 of 43 in High Park / Junction / Roncesvalles, Ontario
26 Algonquin Avenue - Detached photo 32 of 43 in High Park / Junction / Roncesvalles, Ontario
26 Algonquin Avenue - Detached photo 33 of 43 in High Park / Junction / Roncesvalles, Ontario
26 Algonquin Avenue - Detached photo 34 of 43 in High Park / Junction / Roncesvalles, Ontario
26 Algonquin Avenue - Detached photo 35 of 43 in High Park / Junction / Roncesvalles, Ontario
26 Algonquin Avenue - Detached photo 36 of 43 in High Park / Junction / Roncesvalles, Ontario
26 Algonquin Avenue - Detached photo 37 of 43 in High Park / Junction / Roncesvalles, Ontario
26 Algonquin Avenue - Detached photo 38 of 43 in High Park / Junction / Roncesvalles, Ontario
26 Algonquin Avenue - Detached photo 39 of 43 in High Park / Junction / Roncesvalles, Ontario
26 Algonquin Avenue - Detached photo 40 of 43 in High Park / Junction / Roncesvalles, Ontario
26 Algonquin Avenue - Detached photo 41 of 43 in High Park / Junction / Roncesvalles, Ontario
26 Algonquin Avenue - Detached photo 42 of 43 in High Park / Junction / Roncesvalles, Ontario
26 Algonquin Avenue - Detached photo 43 of 43 in High Park / Junction / Roncesvalles, Ontario
sold
1/43

Sold · Listed at $6,500 - 26 Algonquin Avenue, High Park

Neighbourhood: High Park-Swansea

5Beds
4Baths
2,000 - 2,499Sq Ft
Detached
Property Details
MLS Number
W14033282
Property Type
Detached
Status
sold
Bedrooms
5
Bathrooms
4
Square Feet
2,000 - 2,499 sqft
Neighbourhood
High Park / Junction / Roncesvalles
Listing Brokerage
RE/MAX METROPOLIS REALTY
Description

26 Algonquin Ave is a renovated, south-facing 2 storey detached home just a few doors east of High Park and west of Indian Rd, in one of Toronto's most desirable neighbourhoods and a short walk from Roncesvalles Village. Hardwood floors run throughout this 4+1 bedroom, 4 bathroom residence. The main floor is made for both everyday living and entertaining, with a gas fireplace, a bay window, a convenient powder room, a charming front porch, and two separate walkouts to the private backyard. The second-floor has 3+1 bedrooms with a south-facing balcony. On the third floor you will find the primary bedroom and ensuite with a skylight. The finished lower level has another full bathroom, the laundry room, and can serve as a family room or rec room. Situated in a top-tier school catchment area - Garden Ave Junior Public School and St. Vincent de Paul Catholic School. Available for occupancy anytime!

Sale Summary

SOLD

Sold Price

Sign up free to see

Listed: $6,500

Days on Market

Sign up free to see

Listed

October 14, 2026

Property Type

Detached

City

Toronto W01

Under TRREB rules, the sold price, sale date and days on market are shown to registered members only. Registration is free and takes less than a minute.

Thinking of Selling?

This sale is a live data point for your neighbourhood. Joe Battaglia has sold 500+ homes in the GTA and can tell you exactly what your home would fetch in today's market — for free.

26 Algonquin Avenue, High Park / Junction / Roncesvalles

Open in Google Maps

Use the map controls to zoom, pan, and switch between map and satellite views. Drag to explore the neighbourhood.

Search
Log in
    26 Algonquin Avenue | 5bd 4ba Detached Leased · Listed $6,500/mo