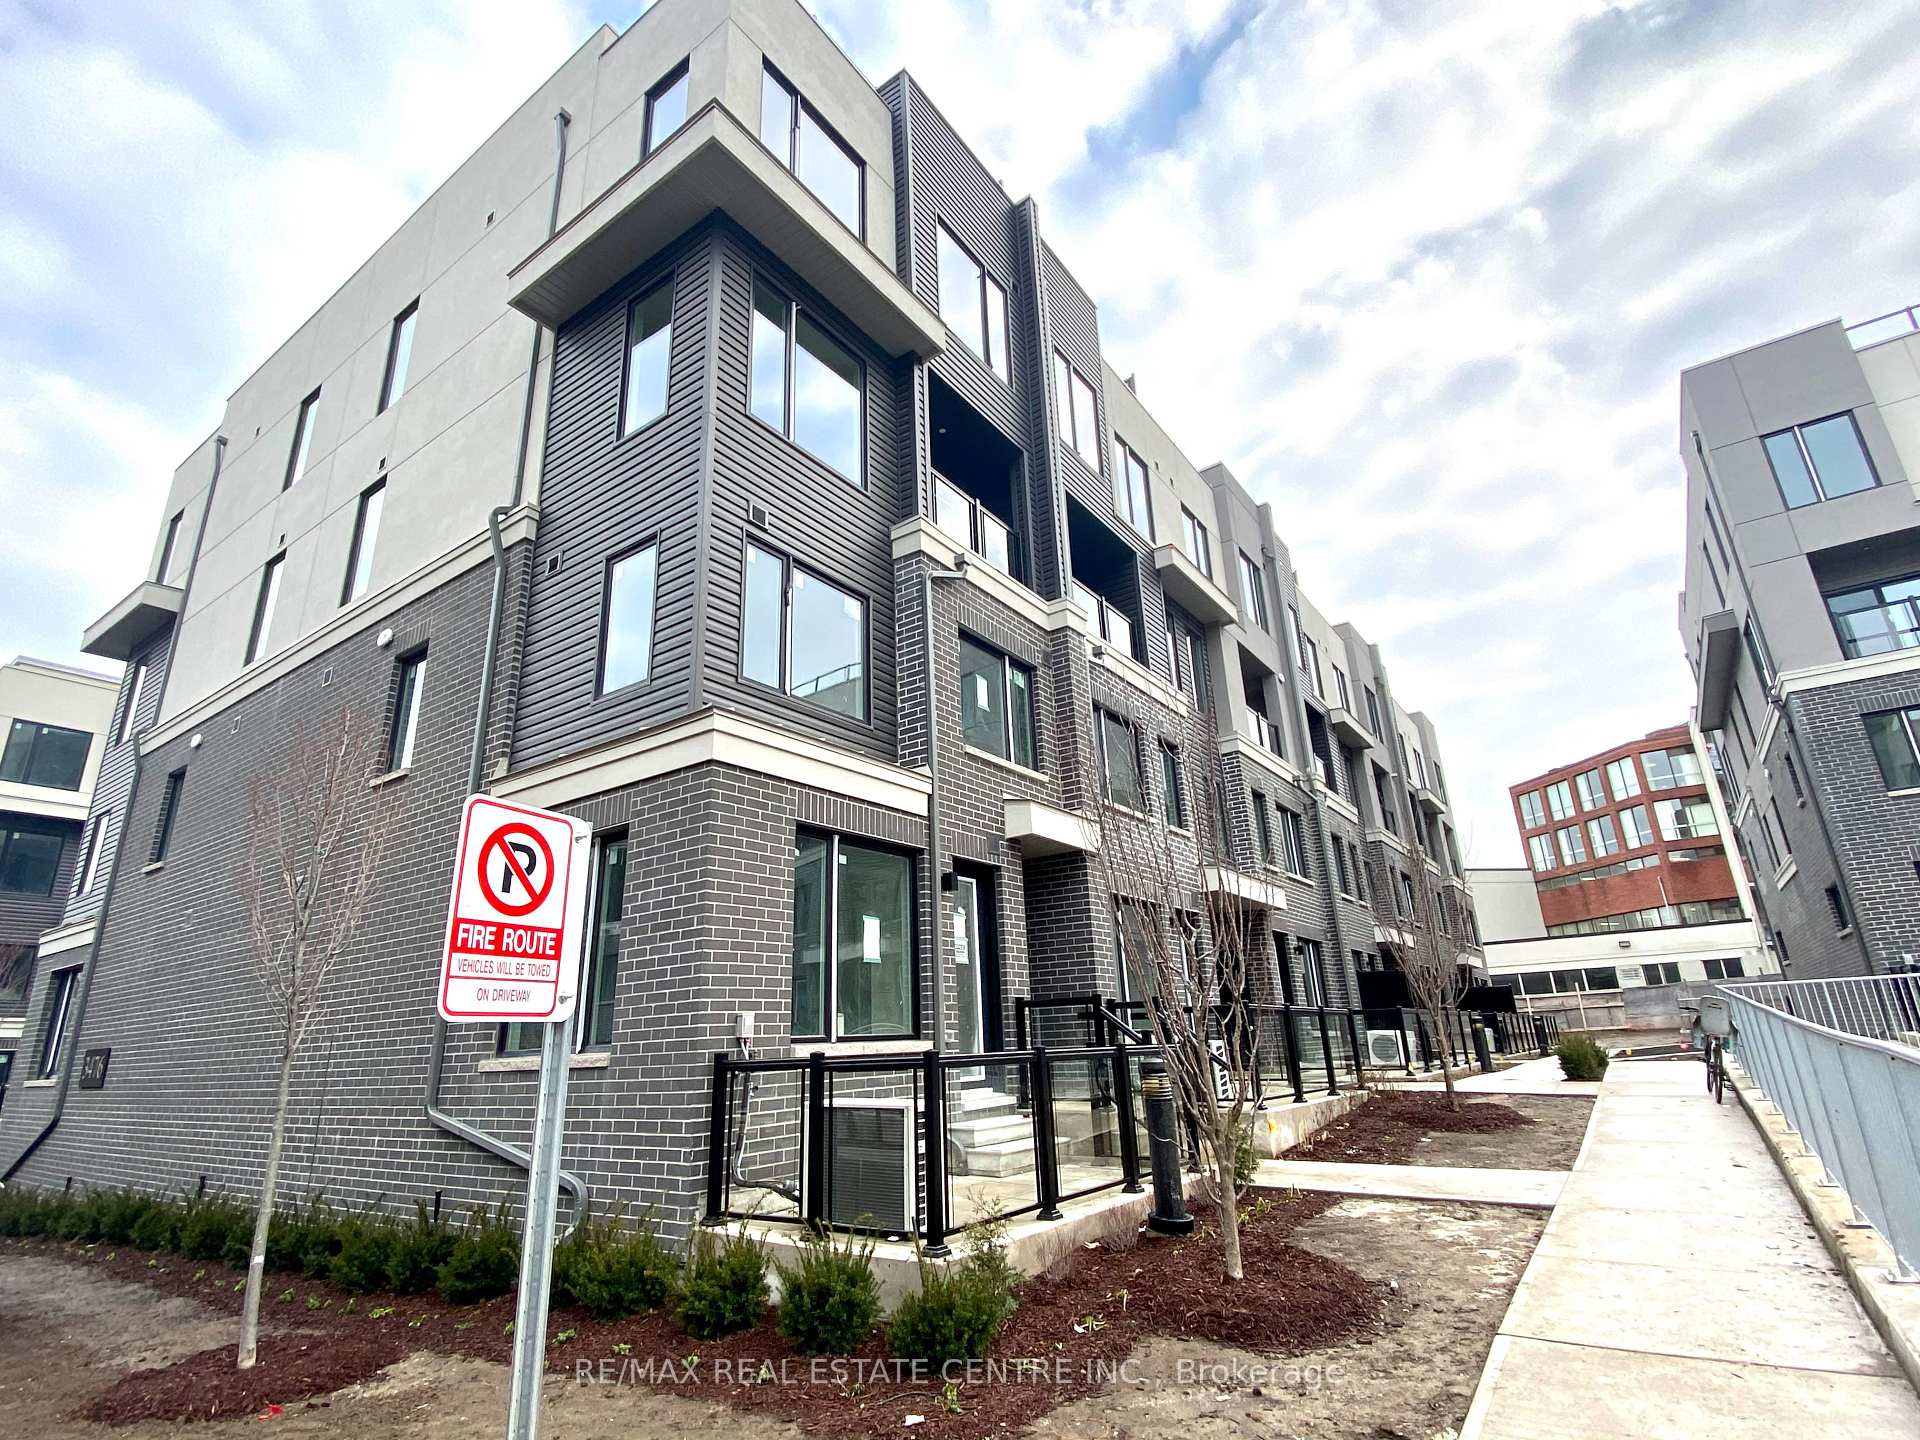
3483 Widdicombe Way Unit 5, Mississauga

Listed at: $2,600

Sold price and days on market are available to registered members.

2 bedrooms, 3 bathrooms

900 sqft

Property Type: Condo

MLS#: W13877364

Beautiful 2-bedroom, 2.5-bathroom townhome featuring a spacious and highly functional layout with anopen-concept living area, an outdoor porch, 9-foot ceilings on the main floor, stainless steel appliances,quartz countertops, one underground parking space, and a children's play area within the complex.Conveniently located near Erin Mills, Credit Valley Hospital, and within walking distance to South CommonRecreation and Community Center. Surrounded by scenic walking trails, a public transit bus terminal, andjust minutes away from the UFT Mississauga campus.

3483 Widdicombe Way Unit 5 - Condo photo 1 of 11 in Mississauga, Ontario
3483 Widdicombe Way Unit 5 - Condo photo 2 of 11 in Mississauga, Ontario
3483 Widdicombe Way Unit 5 - Condo photo 3 of 11 in Mississauga, Ontario
3483 Widdicombe Way Unit 5 - Condo photo 4 of 11 in Mississauga, Ontario
3483 Widdicombe Way Unit 5 - Condo photo 5 of 11 in Mississauga, Ontario
3483 Widdicombe Way Unit 5 - Condo photo 6 of 11 in Mississauga, Ontario
3483 Widdicombe Way Unit 5 - Condo photo 7 of 11 in Mississauga, Ontario
3483 Widdicombe Way Unit 5 - Condo photo 8 of 11 in Mississauga, Ontario
3483 Widdicombe Way Unit 5 - Condo photo 9 of 11 in Mississauga, Ontario
3483 Widdicombe Way Unit 5 - Condo photo 10 of 11 in Mississauga, Ontario
3483 Widdicombe Way Unit 5 - Condo photo 11 of 11 in Mississauga, Ontario
sold
1/11

Sold · Listed at $2,600 - 3483 Widdicombe Way Unit 5, Mississauga

Neighbourhood: Erin Mills

2Beds
3Baths
900Sq Ft
Condo
Property Details
MLS Number
W13877364
Property Type
Condo
Status
sold
Bedrooms
2
Bathrooms
3
Square Feet
900 sqft
Neighbourhood
Mississauga
Locker
None
Exposure
North
Balcony
None
Listing Brokerage
RE/MAX REAL ESTATE CENTRE INC.
Description

Beautiful 2-bedroom, 2.5-bathroom townhome featuring a spacious and highly functional layout with anopen-concept living area, an outdoor porch, 9-foot ceilings on the main floor, stainless steel appliances,quartz countertops, one underground parking space, and a children's play area within the complex.Conveniently located near Erin Mills, Credit Valley Hospital, and within walking distance to South CommonRecreation and Community Center. Surrounded by scenic walking trails, a public transit bus terminal, andjust minutes away from the UFT Mississauga campus.

Sale Summary

SOLD

Sold Price

Sign up free to see

Listed: $2,600

Days on Market

Sign up free to see

Listed

October 8, 2026

Property Type

Condo

City

Mississauga

Under TRREB rules, the sold price, sale date and days on market are shown to registered members only. Registration is free and takes less than a minute.

Thinking of Selling?

This sale is a live data point for your neighbourhood. Joe Battaglia has sold 500+ homes in the GTA and can tell you exactly what your home would fetch in today's market — for free.

3483 Widdicombe Way Unit 5, Mississauga

Open in Google Maps

Use the map controls to zoom, pan, and switch between map and satellite views. Drag to explore the neighbourhood.

Neighbourhood guide

About Erin Mills, Mississauga

Master-Planned Excellence

Erin Mills is one of Mississauga's most successful master-planned communities, developed by the Cadillac Fairview Corporation starting in the 1970s. The neighbourhood is renowned for its excellent schools, abundant green spaces, and well-designed street layouts. Erin Mills offers a complete suburban lifestyle with top-tier amenities, making it one of the most sought-after areas in the GTA.

  • Award-winning master-planned community
  • Excellent schools including top-ranked John Fraser SS
  • Erin Mills Town Centre shopping
  • Extensive parks and trail systems

Schools in Erin Mills

  • John Fraser Secondary SchoolPublic High School
  • St. Aloysius Gonzaga Secondary SchoolCatholic High School
  • Erin Mills Middle SchoolPublic Middle School
  • Sawmill Valley Public SchoolPublic Elementary

School boundaries change — confirm with the school board before you buy.

Search
Log in
    3483 Widdicombe Way Unit 5 | 2bd 3ba Condo Leased · Listed $2,600/mo