


$6,890,000 - 7 Dale Avenue Unit 205, Rosedale
Condo for Sale in Rosedale
63 days on marketNeighbourhood: Rosedale-Moore Park
Want to see this home in person?
Book a private showing with Joe — pick a day and time that works for you.
- MLS Number
- C13640126
- Property Type
- Condo
- Status
- active
- Days on Site
- 63
- Bedrooms
- 2
- Bathrooms
- 3
- Square Feet
- 2,500 - 2,999 sqft
- Neighbourhood
- Rosedale / Moore Park
- Taxes (2026)
- $28,030
- Maintenance Fees
- $4,177/mo
- Locker
- None
- Exposure
- South
- Balcony
- Terrace
- Listing Brokerage
- CHESTNUT PARK REAL ESTATE LIMITED
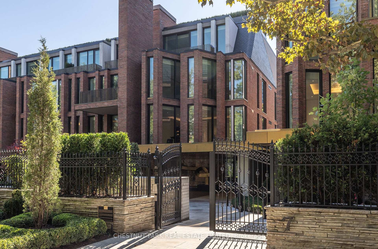
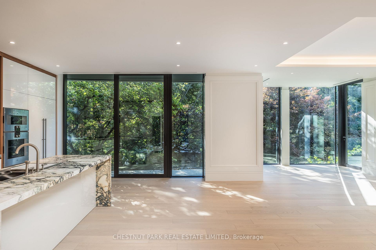
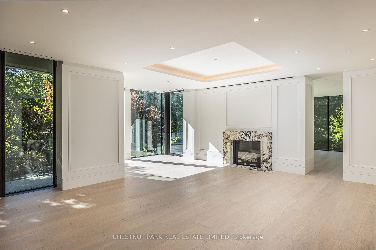
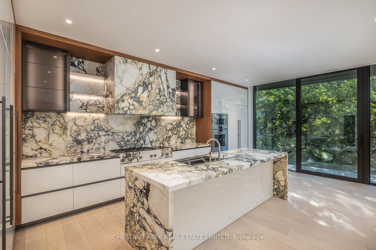
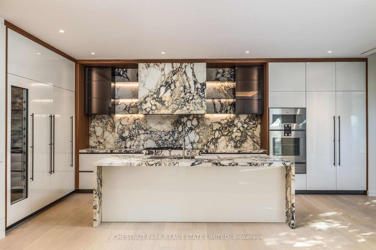
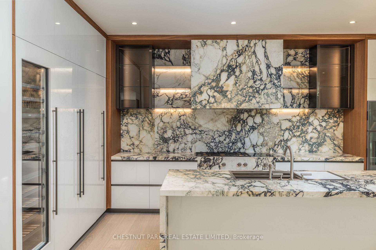
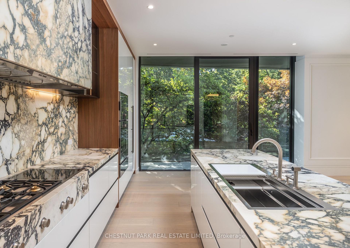
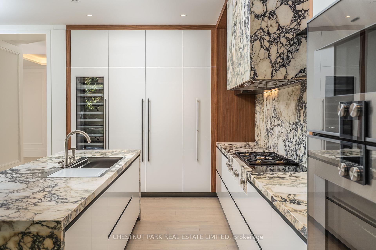
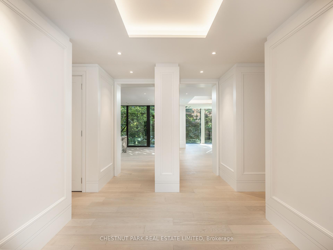
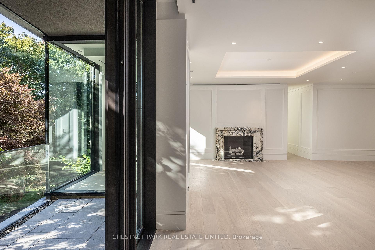
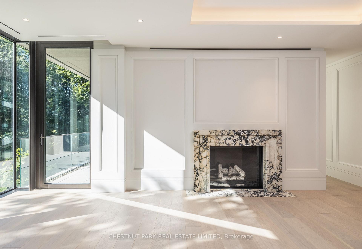
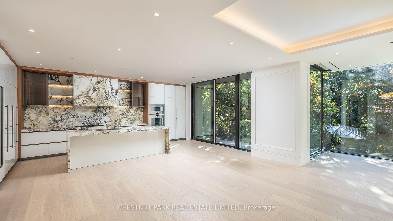
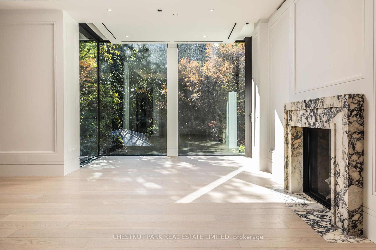
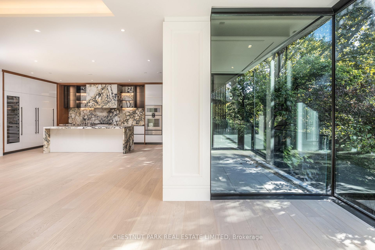
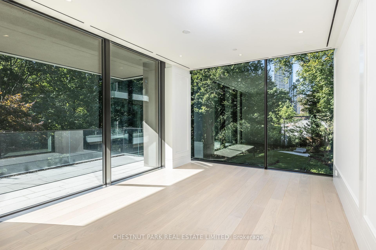
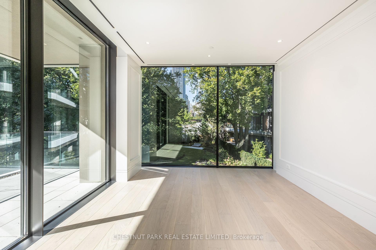
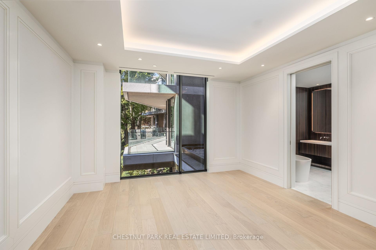
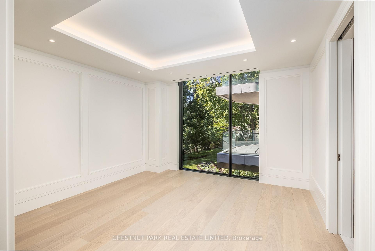
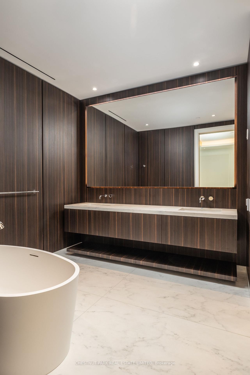
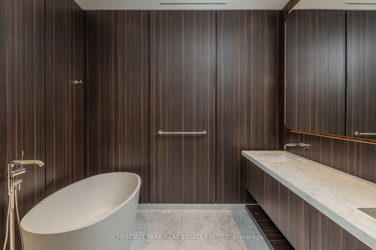
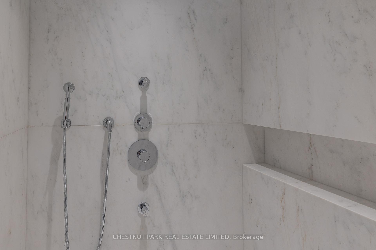
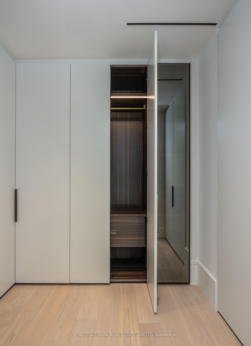
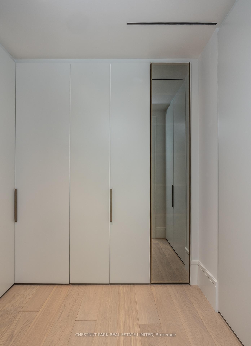
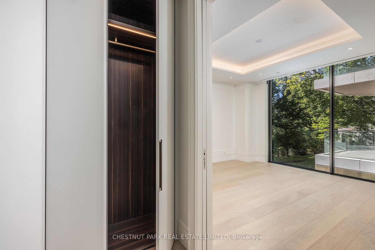
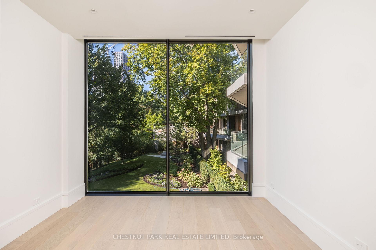
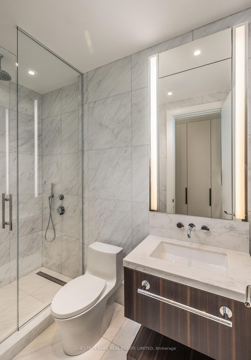
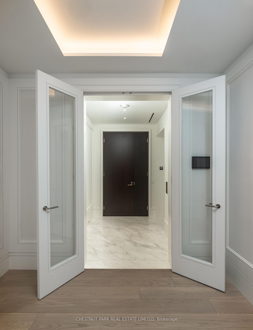
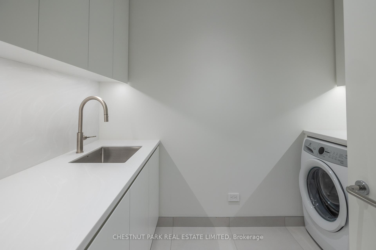
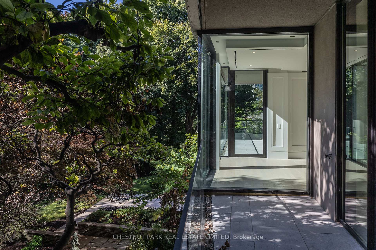
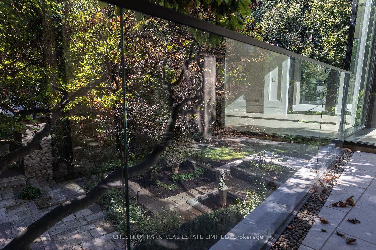
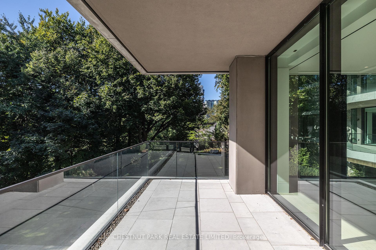
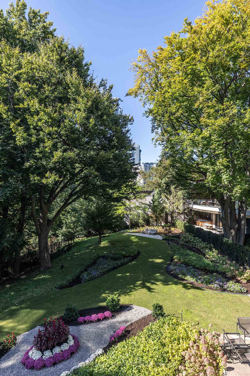
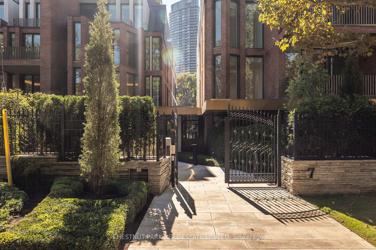
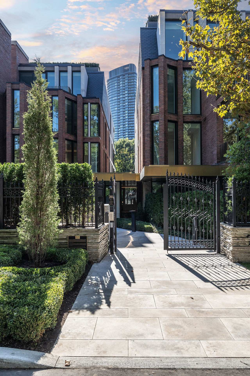
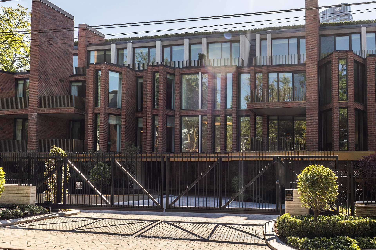
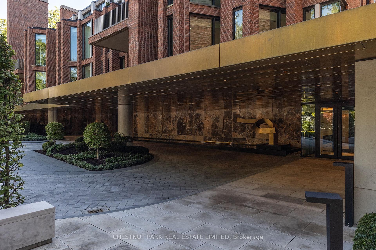
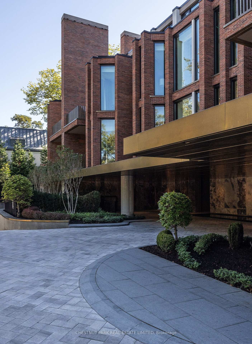
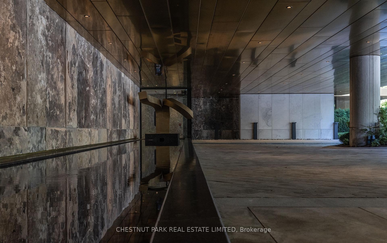
Welcome to Rosedale's premier boutique building, an incredible feat of architectural design and the ultimate in refined living. This 2-bedroom, 3-bathroom suite with a family room offers 2,699 sq ft of impeccable curated interior and the highest craftsmanship finishes. This south-facing suite has floor-to-ceiling windows with two private terraces overlooking the lush ravine and manicured gardens. The soaring 10-ft smooth ceilings with cove detailing and full-height windows welcome natural light throughout the space. The designer kitchen is from Dada Italian kitchens, with top-of-the-line integrated appliances, dramatic stone countertop and wall slab backsplash, and custom millwork. Escape to your own private retreat in the primary suite, with a generously sized walk-in closet with custom organizers. The lavish primary ensuite has a deep freestanding tub, shower, water closet, and custom double sink vanity. The second bedroom suite offers its own luxurious feel with ample natural light and a 3-piece ensuite of similar esteemed finishes. Ample storage throughout, separate laundry rm, direct elevator access, and two-car parking (1 equipped for EV charging). Pre-wired for motorized window coverings and in-suite sound system, programmable lighting and thermostats, keyless entry, terraces with gas line and water hose bib. This ultra-luxury boutique condo has just 26 residences and is a rare fusion of historic legacy and contemporary design in one of Toronto's most esteemed enclaves. The building has an elegant entrance lobby, bicycle storage room with workshop, multi-purpose room, extensive gym including yoga room, equipment from Peloton and Tonal, infrared sauna, and luxury marble change rooms. Equipped with a state-of-the-art home security system and 24 hr concierge service. This is a location that captures both privacy and convenience, with easy access to fine dining, upscale shopping, walking trails, TTC subway, and the DVP for easy commuting.
Estimate your monthly payments for this property
Estimated Payment
$30,476.79/mo
5-yr fixed avg.
Rates shown are estimates based on typical Ontario 5-year fixed rates. Canadian mortgages use semi-annual compounding as required by law. CMHC insurance applies to purchases under $1.5M with less than 20% down. Estimated property tax uses an approximate 0.85% rate. Contact us for current rate options and pre-approval.
Discover Rosedale-Moore Park
Rosedale-Moore Park is a vibrant community in the Greater Toronto Area, offering excellent amenities, schools, and transportation options. This area is popular with families and professionals seeking a balanced lifestyle with access to urban conveniences and natural spaces.
Why Live in Rosedale-Moore Park
- •Convenient location in Rosedale / Moore Park
- •Access to local shops and dining
- •Good public transit connections
- •Community parks and green spaces
- •Well-maintained neighbourhoods
Nearby Schools
Transit & Commuting
- •MiWay bus routes throughout the area
- •GO Transit stations within driving distance
- •Easy highway access to 401/403/QEW
- •Walking distance to local amenities
Parks & Amenities
- •Local parks and recreational facilities
- •Community centres
- •Shopping plazas nearby
- •Restaurants and cafes
Lifestyle & Community
Rosedale-Moore Park offers a wonderful quality of life with a mix of residential charm and urban convenience. Residents enjoy easy access to schools, parks, and shopping, making it an ideal location for families and professionals alike.
7 Dale Avenue Unit 205, Rosedale / Moore Park
Open in Google MapsUse the map controls to zoom, pan, and switch between map and satellite views. Drag to explore the neighbourhood.
Rental income estimator & ROI calculator
Monthly Cash Flow Breakdown
Note: These are estimates only. Actual figures may vary based on market conditions, property condition, and other factors. Consult with a financial advisor for personalized advice.

Joe's Thoughts
Honest perspective from 30+ years of GTA real estate experience
Premium Pricing
At $2756/sqft, this property is priced above the Rosedale average of $950/sqft. I'd want to see upgraded finishes, premium location, or recent renovations to justify this price point. During our showing, I'll point out exactly what you're paying extra for.
Negotiation Opportunity
At 63 days on site, this property has exceeded the typical selling timeline for Rosedale. This creates leverage for buyers. The seller may be motivated by carrying costs, life circumstances, or previous deals falling through. I'd recommend a strategic offer below asking with terms that favour you.
Condo Considerations
For condos, I always review the status certificate thoroughly. Key things I look for: reserve fund health (should be well-funded), any upcoming special assessments, rules that might affect your lifestyle (pets, rentals, renovations), and the corporation's financial statements. The $4177/month fees should cover building insurance, common elements, and reserve contributions.
Bathroom Count Matters
With 3 bathrooms, morning routines are much smoother. Multiple bathrooms significantly improve daily livability and are a major selling point for resale. Buyers consistently pay more for adequate bathroom counts - this is a strong feature.
About Rosedale-Moore Park
I know Rosedale-Moore Park well from working with many buyers and sellers here. Each pocket has its own character - let me share what I've learned about this specific street and block. During our showing, I'll point out local amenities, school catchments, and what similar homes have sold for recently.
Investment Perspective
Looking at this as an investment: Rosedale properties have averaged 5-7% annual appreciation over the past decade. Your estimated monthly carrying costs would be around $28,708 (mortgage, taxes, insurance). Consider whether you're comfortable with this as both a home and a financial commitment.