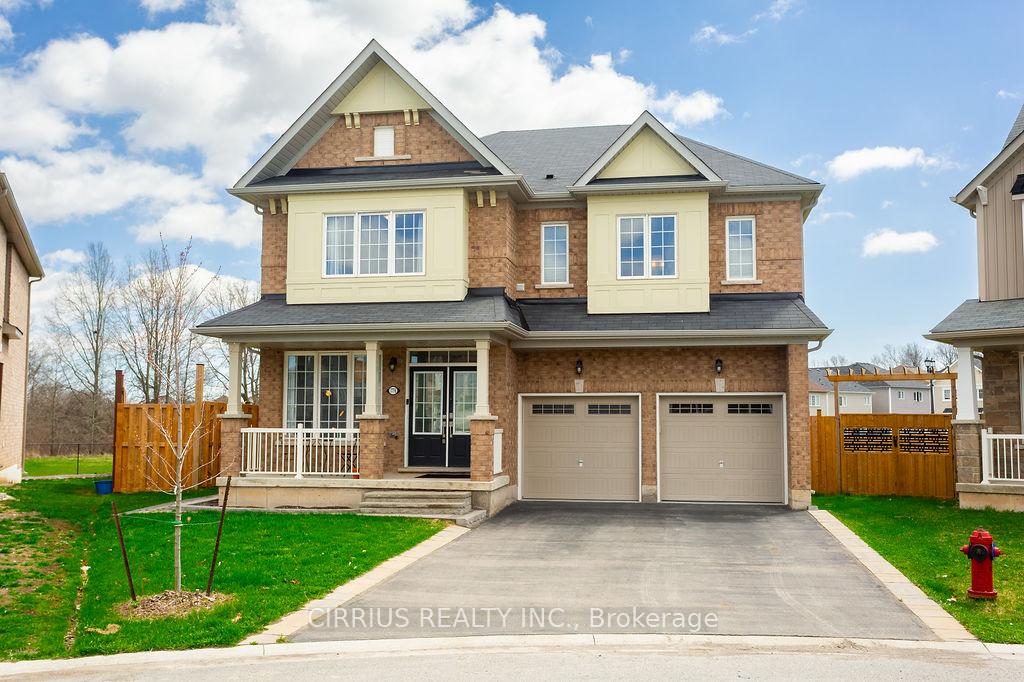
7776 Tupelo Crescent, Niagara Falls

Listed at: $899,900

Sold price and days on market are available to registered members.

4 bedrooms, 4 bathrooms

3,000 - 3,499 sqft

Property Type: Detached

MLS#: X13757142

Featherstone Model. Large pie shaped lot - largest in neighbourhood - with room for a pool and still more room for the kids to play. Roomy deck with a pergola for summer time relaxation. Separate fire pit for those cool summer nights. Fully fenced yard backing onto a forested area. The interior? Vinyl plank flooring with ceramic tile on the main floor with an oak staircase leading to the upstairs. The second floor features quality broadloom and ceramic flooring in all bathrooms and the laundry room. The master bedroom features a retreat area - listed here as "sitting" for lack of a better designation; walk in closet, and a stunning ensuite featuring a soaker tub, two totally separate vanity areas for early morning prep and a large shower. Two bedrooms are connected via a jack & jill 4 piece bathroom with ensuite privileges for both. The fourth bedroom features a roomy walk in closet and it's own 4 piece ensuite - perfect for in laws, a nanny or guests.. The kitchen features a "planning center" referred to as a pantry in the listing for lack of a better descriptive; and a mud room off of it with access to the garage and basement (unfinished and ready for your finishing). The main kitchen and planning area have quartz counter tops with under cabinet lighting in the kitchen with a ceramic backsplash. All appliances stay as seen. All brick exterior - one of a few in the entire neighbourhood.

7776 Tupelo Crescent - Detached photo 1 of 50 in Niagara Falls, Ontario
7776 Tupelo Crescent - Detached photo 2 of 50 in Niagara Falls, Ontario
7776 Tupelo Crescent - Detached photo 3 of 50 in Niagara Falls, Ontario
7776 Tupelo Crescent - Detached photo 4 of 50 in Niagara Falls, Ontario
7776 Tupelo Crescent - Detached photo 5 of 50 in Niagara Falls, Ontario
7776 Tupelo Crescent - Detached photo 6 of 50 in Niagara Falls, Ontario
7776 Tupelo Crescent - Detached photo 7 of 50 in Niagara Falls, Ontario
7776 Tupelo Crescent - Detached photo 8 of 50 in Niagara Falls, Ontario
7776 Tupelo Crescent - Detached photo 9 of 50 in Niagara Falls, Ontario
7776 Tupelo Crescent - Detached photo 10 of 50 in Niagara Falls, Ontario
7776 Tupelo Crescent - Detached photo 11 of 50 in Niagara Falls, Ontario
7776 Tupelo Crescent - Detached photo 12 of 50 in Niagara Falls, Ontario
7776 Tupelo Crescent - Detached photo 13 of 50 in Niagara Falls, Ontario
7776 Tupelo Crescent - Detached photo 14 of 50 in Niagara Falls, Ontario
7776 Tupelo Crescent - Detached photo 15 of 50 in Niagara Falls, Ontario
7776 Tupelo Crescent - Detached photo 16 of 50 in Niagara Falls, Ontario
7776 Tupelo Crescent - Detached photo 17 of 50 in Niagara Falls, Ontario
7776 Tupelo Crescent - Detached photo 18 of 50 in Niagara Falls, Ontario
7776 Tupelo Crescent - Detached photo 19 of 50 in Niagara Falls, Ontario
7776 Tupelo Crescent - Detached photo 20 of 50 in Niagara Falls, Ontario
7776 Tupelo Crescent - Detached photo 21 of 50 in Niagara Falls, Ontario
7776 Tupelo Crescent - Detached photo 22 of 50 in Niagara Falls, Ontario
7776 Tupelo Crescent - Detached photo 23 of 50 in Niagara Falls, Ontario
7776 Tupelo Crescent - Detached photo 24 of 50 in Niagara Falls, Ontario
7776 Tupelo Crescent - Detached photo 25 of 50 in Niagara Falls, Ontario
7776 Tupelo Crescent - Detached photo 26 of 50 in Niagara Falls, Ontario
7776 Tupelo Crescent - Detached photo 27 of 50 in Niagara Falls, Ontario
7776 Tupelo Crescent - Detached photo 28 of 50 in Niagara Falls, Ontario
7776 Tupelo Crescent - Detached photo 29 of 50 in Niagara Falls, Ontario
7776 Tupelo Crescent - Detached photo 30 of 50 in Niagara Falls, Ontario
7776 Tupelo Crescent - Detached photo 31 of 50 in Niagara Falls, Ontario
7776 Tupelo Crescent - Detached photo 32 of 50 in Niagara Falls, Ontario
7776 Tupelo Crescent - Detached photo 33 of 50 in Niagara Falls, Ontario
7776 Tupelo Crescent - Detached photo 34 of 50 in Niagara Falls, Ontario
7776 Tupelo Crescent - Detached photo 35 of 50 in Niagara Falls, Ontario
7776 Tupelo Crescent - Detached photo 36 of 50 in Niagara Falls, Ontario
7776 Tupelo Crescent - Detached photo 37 of 50 in Niagara Falls, Ontario
7776 Tupelo Crescent - Detached photo 38 of 50 in Niagara Falls, Ontario
7776 Tupelo Crescent - Detached photo 39 of 50 in Niagara Falls, Ontario
7776 Tupelo Crescent - Detached photo 40 of 50 in Niagara Falls, Ontario
7776 Tupelo Crescent - Detached photo 41 of 50 in Niagara Falls, Ontario
7776 Tupelo Crescent - Detached photo 42 of 50 in Niagara Falls, Ontario
7776 Tupelo Crescent - Detached photo 43 of 50 in Niagara Falls, Ontario
7776 Tupelo Crescent - Detached photo 44 of 50 in Niagara Falls, Ontario
7776 Tupelo Crescent - Detached photo 45 of 50 in Niagara Falls, Ontario
7776 Tupelo Crescent - Detached photo 46 of 50 in Niagara Falls, Ontario
7776 Tupelo Crescent - Detached photo 47 of 50 in Niagara Falls, Ontario
7776 Tupelo Crescent - Detached photo 48 of 50 in Niagara Falls, Ontario
7776 Tupelo Crescent - Detached photo 49 of 50 in Niagara Falls, Ontario
7776 Tupelo Crescent - Detached photo 50 of 50 in Niagara Falls, Ontario
sold
1/50

Sold · Listed at $899,900 - 7776 Tupelo Crescent, Niagara Falls

Neighbourhood: 222 - Brown

4Beds
4Baths
3,000 - 3,499Sq Ft
Detached
Property Details
MLS Number
X13757142
Property Type
Detached
Status
sold
Bedrooms
4
Bathrooms
4
Square Feet
3,000 - 3,499 sqft
Neighbourhood
Niagara Falls
Lot Size
14,068 sqft
Taxes (2025)
$9,623
Listing Brokerage
CIRRIUS REALTY INC.
Description

Featherstone Model. Large pie shaped lot - largest in neighbourhood - with room for a pool and still more room for the kids to play. Roomy deck with a pergola for summer time relaxation. Separate fire pit for those cool summer nights. Fully fenced yard backing onto a forested area. The interior? Vinyl plank flooring with ceramic tile on the main floor with an oak staircase leading to the upstairs. The second floor features quality broadloom and ceramic flooring in all bathrooms and the laundry room. The master bedroom features a retreat area - listed here as "sitting" for lack of a better designation; walk in closet, and a stunning ensuite featuring a soaker tub, two totally separate vanity areas for early morning prep and a large shower. Two bedrooms are connected via a jack & jill 4 piece bathroom with ensuite privileges for both. The fourth bedroom features a roomy walk in closet and it's own 4 piece ensuite - perfect for in laws, a nanny or guests.. The kitchen features a "planning center" referred to as a pantry in the listing for lack of a better descriptive; and a mud room off of it with access to the garage and basement (unfinished and ready for your finishing). The main kitchen and planning area have quartz counter tops with under cabinet lighting in the kitchen with a ceramic backsplash. All appliances stay as seen. All brick exterior - one of a few in the entire neighbourhood.

Sale Summary

SOLD

Sold Price

Sign up free to see

Listed: $899,900

Days on Market

Sign up free to see

Listed

September 7, 2026

Property Type

Detached

City

Niagara Falls

Under TRREB rules, the sold price, sale date and days on market are shown to registered members only. Registration is free and takes less than a minute.

Thinking of Selling?

This sale is a live data point for your neighbourhood. Joe Battaglia has sold 500+ homes in the GTA and can tell you exactly what your home would fetch in today's market — for free.

7776 Tupelo Crescent, Niagara Falls

Open in Google Maps

Use the map controls to zoom, pan, and switch between map and satellite views. Drag to explore the neighbourhood.

Search
Log in
    7776 Tupelo Crescent | 4bd 4ba Detached Sold · Listed $899,900